Monthly Archives: Sep 2026

The Lodge Hill & Upnor Railway, (Chattenden & Upnor Railway) and the Chattenden Naval Tramway, Kent

The featured image for this article is an ex-Works photograph of ‘Carbon‘ – an 0-4-2T – built in 1886 by the Yorkshire Engine Co. (Works No. 404), which arrived at the Lodge Hill & Upnor Railway ex-War Department 1st April 1906 and which was scrapped by 1932. © Public Domain. [1][8: p31 & 32]

This article is one of a series looking at industrial railways on the North coast of Kent and around the River Medway with a particular focus on the railways which served the Cement Industry. This line, however, primarily served military establishments.

The Lodge Hill & Upnor Railway (Chattenden & Upnor Railway)

In December 1966, D. Yeatman penned an article about this railway in the Industrial Railway Record. [1] Yeatman wrote: “The story of the Lodge Hill & Upnor Railway begins in 1873 when a Manning Wardle 1ft 6in gauge locomotive named ‘Burgoyne‘ was sent to the Royal Engineers at Upnor to assist in the construction of a light railway, which was to be known as the Chattenden & Upnor Railway. Some of the line must have been laid to 4ft 8½in gauge as we hear that six Aveling & Porter engines of 2−2−0 design were also supplied. These 5−ton ‘Steam Sappers’ had two sets of wheels, one for road work and a flanged set for use on rails.” [1: p277]

At the time, the School of Military Engineering was based at Chattenden Barracks (adjacent to the Railway Depot/Loco Sheds). Yeatman says that “by 1875 work had progressed so well that there were some four miles of track from Pontoon Hard, via Tank Field and Church Crossing to the Railway Depot with a spur line going from the crossing towards Lower Upnor, as well as a one and a half mile line from Chattenden to Hoo Creek.” [1: p277]

A sketch map of The Lodge Hill and Upnor Railway (or The Chattenden and Upnor Railway), (1885-1961). This sketch is drawn from various Ordnance Survey maps of the area and route description in Hayton, J. Roland, ‘Light Railways of the Hundred of Hoo‘; in The Railway Magazine, June 1937. pp. 395–397. The Chattenden Naval Tramway linked Lodge Hill to the Southern Railway’s Sutton Hoo Branch at exchange sidings to the Southeast of Sharnal Street Railway Station. Frindsbury sat at the Southern end of the Railway. The various Cement works at Frindsbury were not connected to the Lodge Hill & Upnor Railway. Whitewall Cement Works seems not to have been rail served, others had their own railways, © Laplorfill (2021) and licensed for reuse under a Creative Commons Licence (CC BY-SA 4.0). [2]

Wikipedia notes that, “The railway was a narrow gauge railway serving the military barracks and depot at Upnor, Kent, and associated munitions and training depots. It started life in the early 1870s as a standard-gauge railway. The 2 ft 6 in (762 mm) narrow gauge working began in 1885, initially in a mixed gauge formation with the standard gauge, and after c. 1903 2 ft 6 in (76 cm) gauge exclusively. In the latter form the line continued in use until the end of 1961.” [3]

Wikipedia continues: “The first railway at Chattenden was a standard gauge line laid by the Royal Engineers in the early 1870s. This was used to bring building materials from a wharf at Upnor to be used in the construction of the Chattenden Munitions Depot. [4] According to a report in the issue of “Iron” dated Saturday 29th May 1875: ‘A detachment of non-commissioned officers and men of the Royal Engineers, commanded by Lieutenant Barker, on Saturday left the School of Military Engineering at Chatham for Upnor, where they will be quartered for some time, as they are to be employed to lay down lines of rails to connect forts on the Thames and Medway with the new powder magazines to be constructed at Chattenden Roughs, a few miles from the old magazines at Upnor Castle. It is expected that more than forty miles of these railways will be constructed.’ [5] This railway fell out of use when the building work was completed.” [2][4]

Wikipedia says: “An 18 in. (457 mm) railway is thought to have been laid to help with the construction of the standard gauge line. An 0-4-0ST locomotive, called Burgoyne, built by Manning Wardle in 1873 (Works no. 448), would have been used in construction, although it may also have been used on the Chatham Eastern Defences 18 inch gauge railway and worked on Borstal Prison construction work. Burgoyne was identical as built to Busy Bee (built by Manning Wardle Works No. 424 of 1872 for the Admiralty at Chatham Dockyard) and was a member of the classic Manning Wardle ‘6 by 8’ 0-4-0ST specification.” [2]

Locomotives

There were a number of 18in-gauge locomotives used at the site, which suggests a a possibly greater significance for the 18″ line than purely a construction line. These were all 0-4-0ST locomotives:

  • Burgoyne built by Manning Wardle (Works No. 448) in 1873. [1][8: p231]
  • Lord Raglan built by Manning Wardle (Works No. 353) in 1871. [1]
  • Trafalgar built by Manning Wardle (Works No. 386) in 1871. [1]
  • Busy Bee built by Manning Wardle (Works No. 424) in 1872. [1]
  • Fidget built by Manning Wardle (Works No. 506) in 1874. [1]

Another locomotive may have been either 18″-gauge or standard-gauge: Centaur – little is known about this locomotive. The locomotives from Manning Wardle were recorded by Manning Wardle as at ‘Admiralty, Chatham Dockyard’. It is possible that they all assisted with construction work on the Chattenden & Upnor Railway. [1]

Focussing now on the 2ft 6in-gauge line …

Hatherill & Hatherill say that the 2ft 6in-gauge Lodge Hill & Upnor Railway was “used to carry ammunition which had been discharged from naval vessels going into Chatham Dockyard for repairs or refits. The railway carried the ammunition inland from Upnor pier to the magazines at Lodge Hill. En route was Chattenden Depot which had barracks, the railway workshops, engine sheds and stores. In all, there had been fifteen steam locomotives, some of experimental designs, a very early Hornsby oil engined loco and, latterly, a large number of battery electric tractors for use in the magazine areas. … In 1949, there was a Drewry 0-6-0D which had just been delivered and a Hunslet 0-6-OD mines loco which had a low cab and a brass topped chimney made from a shell case! There were other small [Internal Combustion engines] locos and a large number of battery electric rail trucks. At that time there was a busy service with about nine trains per day with extra workings as required. The steam locomotives were not in regular use but three were still in the shed. They were steamed at intervals to keep them in working order but all the daily work was by the two diesels. A third diesel was added in 1954, later working on the Festiniog Railway as ‘Upnor Castle‘ The Drewry diesel later worked on the Welshpool and Llanfair Railway. The last train ran on 29th Мау 1961, the track being lifted in December 1964.” [6: p21]

Neale & Smith highlight a number of locomotives that worked on the line:

  • Lancashire – an 0-4-4T, built by the Yorkshire Engine Co. in 1891 which was sent to M. Lynch & Son Ltd for scrap by June 1930, it may actually have been scrapped in 1932. [7: photo 77][8: p31]
  • Burnett Hall – an 0-4-2T, built by the Avonside Engine Co. (Works No. 2070) in 1933. This loco was sent to Bailey & Noyce, Itchenor, Surry, for scrap in May 1956. (The nameplate from this locomotive was preserved at the Chalk Pits Museum.) [7: photo. 78][8: p31]
  • Norbury – an 0-4-2T, built by Peckett & Co. (Works No. 1868) in 1934. This was purchased for comparison trials with Burnett Hall and had much larger side tanks. (The nameplate and Worksplate from this locomotive were preserved at the Chalk Pits Museum.) [7: photo. 79]
  • DC Works No. 2263/49 – an 0-6-0 diesel mechanical locomotive built by Baguley-Drewry. [7: photo. 80]

But there were a myriad of different locomotives used on the 2ft 6in-gauge line. … The following were used on the Lodge Hill & Upnor Railway or within the various depots along the line, some have already been noted above:

‘Carbon’ – an 0-4-2T – built in 1886 by the Yorkshire Engine Co. (Works No. 404), which arrived at the Lodge Hill & Upnor Railway ex-War Department on 1st April 1906 and was scrapped by 1932. © Public Domain. [1][8: p31 & 32][9]
‘Lancashire’ – an 0-4-4T built in 1891 by Yorkshire Engine Co. (Works No. 462), arrived ex-War Department 1st April 1906, sent to M. Lynch & Son Ltd., Strood, for scrap, by May 1931; [1][8: p31 & 32][12]
‘Yorkshire’ – 0-4-4T – built in 1887 by John Fowler & Co. (Works No. 5350) – arrived ex-War Department 1st April 1906 and was sent to M. Lynch & Son Ltd., Strood, for scrap, by May 1931 © Public Domain. [1][8: p31 & 32][11]

A. Steam

  • Sulphur – an 0-4-2T – built in 1885 by the Yorkshire Engine Co. (Works No. 405), arrived ex-War Department 1st April 1906 and set aside/scrapped by 1931; [1][8: p31 & 32]
  • Carbon – an 0-4-2T – built in 1886 by the Yorkshire Engine Co. (Works No. 404), arrived ex-War Department 1st April 1906 and scrapped by 1932; [1][8: p31 & 32]
  • Cheshire – another 0-4-2T built by Bagnall in 1890 (Works No. 260), arrived ex-War Department, Crewe, sent to M. Lynch & Son Ltd., Strood, for scrap, 1932 (or by 1931 per other source); [1][8: p31 & 32]
  • Lancashire – an 0-4-4T built in 1891 by Yorkshire Engine Co. (Works No. 462), arrived ex-War Department 1st April 1906, sent to M. Lynch & Son Ltd., Strood, for scrap, by May 1931; [1][8: p31 & 32]
  • Cumberland – another 0-4-2T built in 1893 by Lowca Engine Co. (Works No. 220), arrived ex-War Department 1st April 1906 and scrapped by 1904; [1][8: p31 & 32]
  • Eardley Wilmot – an 0-6-0T built in1897 by Bagnall (Works No. 1513), known as Stafford until around 1915, arrived ex War Department, South Africa, by 1906, sent to M. Lynch & Son Ltd., Strood, for scrap, April 1941; [1][8: p31 & 32]
  • Bagnall – an 0-6-0ST built in 1897 by Bagnall (Works No. 1514) arrived ex War Department, South Africa, by 1906, sent to M. Lynch & Son Ltd., Strood, for scrap, 1932 (or by 1931 per other source); [1][8: p31 & 32]
  • Kitchener (former Lord Kitchener) – an 0-6-2T built in 1902 by Yorkshire Engine Co. (Works No. 711), arrived ex-War Department, Egypt, sent to Chatham Dockyard for scrap 1948; scrapped 1954; [1][8: p31 & 32]
  • Yorkshire – an 0-4-4T built in 1887 by John Fowler & Co. (Works No. 5350) – arrived ex-War Department 1st April 1906 and was sent to M. Lynch & Son Ltd., Strood, for scrap, by May 1931; [1][8: p31 & 32]
  • Pioneer – a 2-6-2PT built in 1904 by Yorkshire Engine Co. (Works No. 757), arrived new and was sent
    to War Department, Woolmer Instructional Military Railway, 1905; [1]
  • Ascension – an 0-4-2T built in 1904 by Avonside Engine Co. (Works No. 1480), arrived new and was sent to the Admiralty, Hoo Ness Island, by 20th July 1914; [1][8: p31 & 32]
  • Fisher No. 40 – an 0-6-2T built in 1915 by Dick Kerr & Co. (Works No. 139960), arrived new and was scrapped in October 1954; [1]
  • Chevalier No. 1 – an 0-6-2T built in 1915 by Manning Wardle (Works No. 1877), arrived new and was sent to Bowater Lloyds Ltd., Sittingbourne, via William Wills Ltd., Gravesend, 1950; [1][8: p31 & 32]
  • Burnett Hall No. 49 – an 0-4-2T built in 1933 by Avonside Engine Co. (Works No. 2070), arrived new and was sent to Bailey & Noyce, Itchenor, Surrey, for scrap, May 1956; [1][8: p31 & 32]
  • Norbury No. 42 – an 0-4-2T built in 1934 by Peckett & Sons (Works No. 1868) arrived new and was sent to the Admiralty, Trecwm, Pembroke, circa. 1940; returned circa. 1940; scrapped on site by G. Cohen Sons & Co. Ltd., November 1955; [1][8: p31 & 32]
Hornsby-Akroyd internal combustion engine locomotive (Works No. 6234) of the 2ft 6in gauge Chattenden & Upnor Railway. [10]

B. Diesel

  • Unnamed 6w+6wDM (0-6-6-0) Diesel Mechanical – built in 1903 by Hornsby Ackroyd (Works No. 6234), scrapped circa 1915. [1][8: p31]
  • Eardley Wilmot – 0-6-0 PM (Petrol Mechanical) – built in 1911 by McEwan Pratt arrived new in 1911 and advertised for sale ‘in scrap condition’, lying at Chattenden in September 1922, no futher trace. [1][8: p31 & 32]
  • Yard No. 44 – 4wDM – built in 1954 by F. C. Hibberd (Works No.3687) arrived new and was sent to the Welshpool & Llanfair Railway in February 1962. [1][8: p31 & 32]
  • Yard No. 85 (later Yard No.107) – an 0-6-0DM – built in1949 by Baguley/Drewry Car Co. (Works No.2263), arrived new and sent to Admiralty, Ernesettle, Devon in October 1960. [1][8: p31 & 32]
  • Yard No. 92 – an 0-6-0DM – built in 1946 by the Hunslet Engine Co. (Works No. 3301), arrived on site in new condition and probably moved to Chatham Dockyard for storage sometime after March 1961. Later it went to W. R. Brett (c/o Denton Plant Hire Ltd, The Sidings, Meopham Station, Kent circa. November 1967). [1][8: p31 & 32]
  • 83 – 4wDM built in1943 by Ruston & Hornsby (Works No. 213838) arrived new and was sent to Chatham Dockyard for storage in 1960. Later it went to W. R. Brett, Goose Farm, Calverstone, Meopham circa. November 1967. [1][8: p31 & 32]
  • Yard No. 84 – 4wDM – built in 1947 by Ruston & Hornsby (Works No. 212949), arrived ex- RNAD Trecwn, Dyfed by February 1960 and sent to Admiralty, Crombie, Fife in December 1961. [1][8: p31 & 32]
  • Yard No. 45 – 4wDM – built in 1952 by Ruston & Hornsby (Works No. 268878), arrived new and was sent to Admiraly, Ernesettle, Devon in November 1960. [1][8: p31 & 32]

C. Battery Electric

Battery-electric locomotives were used, mainly to move munitions around the Lodge Hill depot. [3] Steam engines would have presented a very significant fire risk. These vehicles were all four-wheeled ‘engines’, of two different types:

(a) Locomotives – these were fitted with cabs and suitable for shunting within the depots or for hauling trains on the main line. They were deployed in two distinct batches. The first six “were in use by 1931, the first having been introduced in 1928. … Although of similar overall dimensions to the latter-day machines, these early locomotives were of a more ‘rectangular’ construction.” [1] They had central cabs with large square-cornered windows and tramway skirts covering the wheels. [3]

These were replaced by six Greenwood and Batley locomotives built between 1938 and 1945, “all of which were in existence when the line closed, differed from those above in having rounded corners to the cab windows, sloping tops to the engine covers, deep plate frames and only one headlamp. They were flameproof machines weighing 8 tons and having a normal drawbar pull of 900lbs at 6mph.” [1] These were delivered new to the railway and all were set aside or scrapped by 1957. These locomotives were:

  • 43 – built by Greenwood & Batley (Works No. 1581) in 1938.
  • 44 – built by Greenwood & Batley (Works No. 1618) in 1939.
  • 48 – built by Greenwood & Batley (Works No. 1947) in 1944.
  • 88 – built by Greenwood & Batley (Works No. 1983) in 1945.
  • 89 – built by Greenwood & Batley (Works No. 1984) in 1945.
  • 90 – built by Greenwood & Batley (Works No. 1985) in 1945.

(b) Trolleys – these were cab-less vehicles of limited power, being motorised wagons rather than haulage locomotives, and were only used within the depots. Greenwood & Batley Works Nos. 3277 to 3280 and 3537 to 3544, were known by the makers as ‘rail trucks’. They had a capacity of 3−4 tons and were fitted with platforms 8ft long by 4ft wide. Most were purchased new. [1][8: p31 & 32] They were often referred to at military establishments as ‘cheese trucks’. [8: p32]

  • 28 – built by Greenwood & Batley – arrival date not known, set aside or scrapped by 1957. [1][8: p31 & 32]
  • 50 – built in 1918 or 1919 by Greenwood & Batley – works number not known, set aside or scrapped by 1957. [1][8: p31 & 32]
  • 51 – built in 1918 or 1919 by Greenwood & Batley – works number not known, set aside or scrapped by 1957. [1][8: p31 & 32]
  • 52 – built in 1918 or 1919 by Greenwood & Batley – works number not known, set aside or scrapped by 1957. [1][8: p31 & 32]
  • 53 – built in 1918 or 1919 by Greenwood & Batley – works number not known, set aside or scrapped by 1957. [1][8: p31 & 32]
  • 54 – built in 1918 or 1919 by Greenwood & Batley – works number not known, set aside or scrapped by 1957.[1][8: p31 & 32]
  • 84 – Built by Greenwood & Bailey (Works No. 3277) arrived new and was sent to Speedwell Electrics Ltd., Nottingham; resold to John Lysaght‘s Scunthorpe, Works Ltd., Nettleton Top Ironstone Mines, Lincs. in 1961. [1][8: p31 & 32]
  • 85 – Built by Greenwood & Bailey (Works No. 3278) arrived new and was sent to Speedwell Electrics Ltd., Nottingham; resold to John Lysaght‘s Scunthorpe, Works Ltd., Nettleton Top Ironstone Mines, Lincs. in 1961. [1][8: p31 & 32]
  • 86 – Built by Greenwood & Bailey (Works No. 3279) arrived new and was sent to Speedwell Electrics Ltd., Nottingham; resold to John Lysaght‘s Scunthorpe, Works Ltd., Nettleton Top Ironstone Mines, Lincs. in 1961. [1][8: p31 & 32]
  • 87 – Built by Greenwood & Bailey (Works No. 3280) arrived new and was sent to Speedwell Electrics Ltd., Nottingham; resold to John Lysaght‘s Scunthorpe, Works Ltd., Nettleton Top Ironstone Mines, Lincs. in 1961. [1][8: p31 & 32]
  • 99 – No. 4512 (2) – Built by Greenwood & Bailey (Works No. 3540) arrived new in 1946 and was sent to Admiralty, Crombie, Fife in June 1961. [1][8: p32]
  • 100 – No. 4513 (7) – Built by Greenwood & Bailey (Works No. 3539) arrived new in 1946 and was sent to Admiralty, Crombie, Fife in June 1961. [1][8: p32]
  • 101 – No. 4514 –  Built by Greenwood & Bailey (Works No. 3538) arrived new in 1946 and was sent to Admiralty, Crombie, Fife in June 1961. [1][8: p32]
  • 102 – No. 4515 – Built by Greenwood & Bailey (Works No. 3537) arrived new in 1946 and was sent to Admiralty, Crombie, Fife in June 1961. [1][8: p32]
  • 103 – No. 4516 (11) – Built by Greenwood & Bailey (Works No. 3541) arrived new in 1946 and was sent to Admiralty, Bull Point, Devon in September 1961. [1][8: p32]
  • 104 – No. 4517 (12) – Built by Greenwood & Bailey (Works No. 3542) arrived new in 1946 and was sent to Admiralty, Bull Point, Devon in September 1961. [1][8: p32]
  • 105 – No. 4518 – Built by Greenwood & Bailey (Works No. 3543) arrived new in 1946 and was sent to Chatham Dockyard for storage after November 1960. [1][8: p32]
  • 106 – No. 4519 – Built by Greenwood & Bailey (Works No. 3544) arrived new in 1946 and was sent to Admiralty, Trecwn, Dyfed in November 1960. [1][8: p32]
  • 108 – Built by Wingrove & Rogers (works number, build date and condition on arrival not known). [1][8: p32]
  • 110 – Built by Wingrove & Rogers (works number, build date and condition on arrival not known). [1][8: p32]
  • 111 – Built by Edison Accumulator Vehicles. [1][8: p32]
  • 112 – Built by Edison Accumulator Vehicles. [1][8: p32]
  • 113 – Built by Edison Accumulator Vehicles. [1][8: p32]
  • 114 – Built by Wingrove & Rogers. [1][8: p32]
  • 115 – Built by Edison Accumulator Vehicles. [1][8: p32]
  • 116 – Built in Lodge Hill Workshops in 1932 and set aside or scrapped after 10th May 1951. Hatherill & Hatherill have a picture of this vehicle. [1][6: p23][8: p32]
  • 119 – Built by Greenwood & Batley. [1] or Wingrove & Rogers [8: p32]
  • 121 – Built by Greenwood & Batley. [1]
  • 122 – Built by Greenwood & Batley. [1]
  • 125 – Built by Greenwood & Batley (Works No. 3586), arrived ex-Ferranti in 1948. [1]
  • 281 – Built by Greenwood & Batley. [1]
  • 283 – Built in Lodge Hill Workshops. [1]
  • 285 – Built by Greenwood & Batley. [1]
  • 287 – Built by Greenwood & Batley. [1]
  • Unknown – Built in 1940 by Wingrove & Rogers (Works No. 1367). [8: p32]
  • Unknown – Built in 1940 by Wingrove & Rogers (Works No. 1368). [8: p32]

Other Rolling Stock

Wikipedia tabulates the other rolling stock on the railway. [3]

In summary, there were:

  • 4 brake vans (3 of which were numbered – Nos. 1, 212 and 213);
  • 2 four-wheel coaches, one of which was converted into an ambulance van;
  • 2 combination coaches (although not defined);
  • 6 Bogie coaches (Nos. 196, 198, 199, 200, 202 and 204 – 4 of which are under restoration at the Sittingbourne & Kemsley Railway;
  • 1 bogie van (No. 12);
  • 1 bogie flat wagon (No.16);
  • 1 bogie well wagon (No. 18);
  • 12 bogie low-sided wagons (Nos. 19, 20, 21, 26, 27, 28, 32, 33, 35, 38, 41 and 45);
  • 4 bogie high-sided wagons (Nos. 48, 60, 65 and 66);
  • 8 3T powder vans (Nos. 69, 99, 110, 111, 130, 158 and 179);
  • 11 5T powder vans (Nos. 68, 69 (converted 3T), 97, 106, 112, 121, 128, 137, 140, 142 and 171)

Standard-Gauge Locomotives – are recorded by Yeatman: [1]

Some “of these locomotives worked at Chattenden Barracks and latterly on the line from Lodge Hill to Sharnal Street (the “Chattenden Naval Tramway”) which was in existence by 1905. (The South Eastern Railway reached Sharnal Street from Hoo Junction in 1882.)” [1] The railway operated standard-gauge locomotives during its initial phase in the 1870s and 1880s before transitioning fully to narrow gauge. [3]

A number of these locomotives were referred to as ‘Steam Sappers’. Many were supplied by Aveling & Porter from their Invicta Works in Strood. It is known that a number of Aveling & Porter geared locomotives were active in the area, it is not entirely clear whether they were operating on the Lodge Hill & Upnor Railway. The editor’s note at the end of D. Yeatman’s article suggests that the locomotives listed below may have worked on the railway. [1] Waywell does not refer to the standard-gauge locomotives. [8]

  • 2-2-0TG Aveling & Porter (Works No. 129) built in 1865;
  • 2-2-0TG Aveling & Porter (Works No. 182) built in 1866;
  • 2-2-0TG Aveling & Porter (Works No. 218) built in 1866;
  • 2-2-0TG Aveling & Porter (Works No. 718) built in 1871;
  • 2-2-0TG Aveling & Porter (Works No. 719) built in 1871; and
  • 2-2-0TG Aveling & Porter (Works No.1023) built in 1874.

The Steam Sappers are noted as follows:

  • Steam Sapper No. 3 – 2-2-0TG SC Aveling & Porter (Works No. 822) built in 1872;
  • Steam Sapper No. 4 – 2-2-0TG SC Aveling & Porter (Works No. 829) built in 1872;
  • Steam Sapper No. 5 – 2-2-0TG SC Aveling & Porter (Works No. 830) built in 1872;
  • Steam Sapper No. 6 – 2-2-0TG SC Aveling & Porter (Works No. 831) built in 1872;
  • Steam Sapper No. 7 – 2-2-0TG SC Aveling & Porter (Works No. 832) built in 1872;
  • Steam Sapper No. 8 – 2-2-0TG SC Aveling & Porter (Works No. 939) built in 1873;

Other Standard-gauge locomotives possibly included all of the following:

  • Royal Engineer – an 0-4-0ST built in 1876 by Manning Wardle (Works No. 602) arrived new and was sent to the Royal Arsenal at Woolwich
  • Vauban – another 0-4-0ST built in 1885 by Manning Wardle (Works No. 937) arrived ex Lucas & Aird, Suakin & Berber Railway contract, Sudan and was sent to an unknown location in 1904 before going to the War Department, Slough, where it was named ‘Thor’, and then to William. Rigby & Co., contractors.
  • Burgoyne – an 0-6-0ST built in 1885 by Manning Wardle (Works No. 949) arrived ex Lucas & Aird, Suakin & Berber Railway contract, Sudan, and was scrapped by 1904.
  • Pioneer – an 0-4-0ST built in 1885 by Manning Wardle (Works No. 962) arrived ex Lucas & Aird, Suakin & Berber Railway contract, Sudan, and was also scrapped by 1904.
  • Harvey (or Harry) – no further details.
  • Napier – built in 1881 and scrapped by 1904.
  • Tipster – built in 1882 and scrapped by 1904.
  • Nicholson – built in 1885 and scrapped by 1904.
  • Gordon – built in 1885 and scrapped by 1904.
  • Lucifer – build date unknown, probably sent to another unknown site in 1908.
  • V3 Yard No. 91 – an 0-4-0D built in 2944 by Hunslet (Works No. 3133),carried new and was sent to Admiralty, Bullpoint, Devon in January 1962.
  • Yard No. 43 – 4wD built in 1943 by Ruston & Hornsby (Works No. 221639) came ex Austin Motor Co. Ltd., Cofton Hackett, Birmingham, June 1951, and was sent to Admiralty, Wrabness, Essex, December 1961.

The Route of the Line

We start at the southern-most point on the network near Frindsbury. …

At the South end of the Lodge Hill & Upnor Railway in 1906, two short lengths of line could be seen. That on the left approached Whitewall Cottages them selves just a stone’s throw from Whitwell Cement Works which sit off to the bottom left of this map extract and which are covered in a separate article in this series focusing on the industrial railways of North Kent. The second line, accessed by reversing trains from the line to Whitewall Cottages, led to a landing stage on the River Medway. This extract is taken from the 25″ Ordnance Survey of 1906, published in 1909. [13]
This extract from railmaponline.com’s satellite imagery shows the same are with the Lodge Hill & Upnor Railway marked in blue on 21st century satellite imagery. [14]
Looking Southwest along Tower Hill towards the location of Whitewall cottages. [Google Streetview, September 2025]
Looking Northeast along Tower Hill. [Google Streetview, September 2025]
looking East-southeast from Tower Hill towards the location of the landing stage on the banks of the River Medway. [Google Streetview, September 2025]

The line ran North to the West side of the small village of Upnor. [15][14]

The line then turned away to the Northwest running close to St. Philip and St. James’ Church. This is the location as it appears on the 1906 Ordnance Survey. [15]

Railmaponline.com shows a complex set of sidings to the East of the line on the banks of the Medway, this location appears below on the 1931 Ordnance Survey. [14]

The same location as it appears on the 1931 25″ Ordnance Survey, published in 1933. The buildings, jetties, dolphins and cranes for the Lower Upnor Ordnance Depot, later known as the Royal Naval Armaments Depot (RNAD) Upnor. The map highlights several features characteristic of this facility’s operations during the early-to-mid 20th century: The Ordnance Plantation & Tank Field was a dedicated zone for military storage, engineering training, and defensive structures; the Pier & Cranes were used extensively to transfer gunpowder, shells, and explosives between the shore and naval ships; the Narrow-Gauge Railway Line at this location was extensive. [16]

Church Crossing is highlighted on both of the extract from the Ordnance Survey mapping above.

This image shows Church Crossing looking West from the access road to the Military Depot. The year is 1956 and the photographer, Max Sinclair. This image is available on the Narrow Gauge Heaven website managed by Peter Bowyer and can be viewed here. [17]
A similar view in the 21st century. [Google Streetview, May 2023]
Looking Northwest along the line of the old railway in the 21st century. Upchat Road is built on the formation of the Lodge Hill & Upnor Railway. [Google, Streetview, May 2023]

The old railway continues North. [15][14]

The green line running through the housing estate on the right of this image shows the line of one of the tramways which ran down the side of the Medway valley. [14]

The old railway continues North. [15][14]

The railway crossed Four Elms Hill (now the A228)by means of a bridge. The length of the road which passed under the bridge has been by-passed by the new A228 dual-carriageway.

Looking Northeast along the A228 in the 21st century, the old road forms a layby from the dual carriageway at this location ad the old railway crossed that road by means of a bridge. The abutments to the bridge remain. The blue line shows the approximate line of the Lodge Hill & Upnor Railway. [Google Streetview, May 2023]
The next significant point on the line is Chattenden Barracks and the Engine Shed and Works buildings. The line continued Northwest from the Barracks and another line once headed East from the Barracks. This extract comes from the 25″ Ordnance Survey of 1907, published in 1909. [18]
A closer view of Chattenden Barracks and the Works Depot and Engine Sheds. [18]
This image is embedded directly from Yeatman’s Industrial Railway Record article on line. The view looks East through the depot. At one time a line led East from here to Hoo, © G. Alliez. [1]
The 25″ Ordnance Survey of 1895, published in 1897, shows the line heading East from Chattenden towards Hoo. [20]
A similar length of the line as it appears on railmaponlin.com. [14]
Looking Northeast along Radcliffe Highway which is the modern name of the road which was crossed by the line to Hoo (in 1897). The blue line gives the approximate line of the old railway/tramway. [Google Streetview, May 2023]
The line continued East to Hoo, although on the1895 survey, published in 1897, it is shown terminating short of the village and just a line is drawn into the village indicating the route of the old line. It crosses the brook and heads into the village where rails remained in 1897 in the road surface. [21]
A similar length of the line as it appears on railmaponlin.com. [14]
Looking East along Main Road towards Hoo. The blue line, again, indicates the approximate route of the railway. [Google Streetview, December 2022]
A closer view of the sams OS Sheet showing the tramway bridge over the brook at the left of the extract and the rails in the road surfec in the village on the right half of the image. [21]
A similar area in the 21st century. [Google Maps, September 2026]
Looking West along Vicarage Lane, Hoo along what was the last few yards of the tramway/railway. [Google Streetview, June 2017]

Returning now to Chattenden Barracks. …

A repeat of an image shown above of the locomotive ‘Yorkshire’, an 0-4-4T – built in 1887 by John Fowler & Co. (Works No. 5350) – arrived ex-War Department 1st April 1906 and was sent to M. Lynch & Son Ltd., Strood, for scrap, by May 1931. The buildings behind the locomotive are Chattenden Barracks, © Public Domain. [1][8: p31 & 32][11][22]

A clearer image of Chattenden Barracks (circa 1905). The Barracks were built in 1872–1873 for the Royal School of Military Engineering.Use: Used by the British Army until 1994, © Public Domain. [23]

The main line of the railway headed Northwest from Chattenden Barracks. [18]
A similar area as it appears on railmaponline.com’s satellite imagery. The ruins of Chattenden Barracks are easily seen towards the bottom-right of this image, the site clearly expanded over the years. Lochat Road now runs along the line of the old railway. [14]
Chattenden Station sat on the short length of line not now covered by Lochat Road on the satellite image above. [1]
This is a closer view of part of the image shown near to the top of this article and picks out some of the key locations, Lutnor Junction, Isingham Barracks, the Rifle Range and Lodge Hill Munitions Depot. [34]
The line turned Northeast and then East-northeast. The blank area primarily between the two areas of woodland in the bottom-left of this extract is the area of Isingham Barracks shown on the sketch map above. Top-right in the image is the area of Lodge Hill Munitions Depot. [18]
This satellite image from railmaponline.com shows the mainline which follows the line marked on the map extract immediately above. At Lutnor Junction on the left in this image a line turned into what is marked on the sketch map above as Isingham Barracks but which, in this image, appears much more to a storage site for Munitions with some discretely placed storage structures. The rifle range is marked by two sidings running North from the main line in the top-left quadrant of this image. [Google Maps, September 2026]

The next three images are photographs at the junction between Lochat Road and Lodge Hill Lane which can be seen at the top-right of the railmaponline.com satellite image above. …

Looking North on Lodge Hill Lane across what was a level crossing on the Lodge Hill & Upnor Railway. The route of the old railway is now a locked road – Lochat Road. [Google Streetview, May 2023]
Looking West along Lochat Road from Lodge Hill Lane. [Google Streetview, November 2022]
Looking East across Lodge Hill Lane along the line of the old railway. [Google Streetview, November 2022]
To the East of Lodge Hill Lane no detail is provided on the older Ordnance Survey mapping for the area of Lodge Hill Munitions Depot. [18]
These two map extracts from two different Ordnance Surveys provided no information about the Munitions Depot and appears rather sketchy on detail on the main line of the Lodge Hill & Upnor Railway. The first extract is from the 25″ Ordnance Survey of 1895, published in 1897. [24] The second comes from the 6″ Ordnance Survey of 1940, published in 1950 and shows a little more detail on the point where the Lodge Hill & Upnor Railway met the Chattenden Naval Tramway (a two-mile, standard-gauge military connection linking the Royal Naval Armament Depot at Lodge Hill (and the Chattenden & Upnor Railway) to the South Eastern Railway main line at Sharnal Street). [25]

A much better picture of the network of lines at Lodge Hill can be found at railmaponline.com. …

The rail layout at Lodge Hill Munitions Depot superimposed on modern satellite imagery by railmaponline.com. The turquoise lines to the right of the image are the Chattenden Naval Tramway. [14]

A video exploring the Lodge Hill & Upnor Railway can be seen here. [27]

The Chattenden Naval Tramway

The Chattenden Naval Tramway was a two-mile, standard-gauge military connection linking the Royal Naval Armament Depot at Lodge Hill (and the Chattenden & Upnor Railway (otherwise known as the Lodge Hill & Upnor Railway)) to the South Eastern Railway main line at Sharnal Street on the Hoo Peninsula.

In 1901, a connection via a series of exchange sidings was made between the SER’s line at Sharnal Street and the Chattenden Naval Tramway/Railway. The two-mile Chattenden Naval Tramway between Sharnal Street and Lodge Hill was formally approved by a Light Railway Act dated 24th July 1901. [26]

The exchange sidings also provided access to the Kingsnorth Light Railway.

This extract from railmaponline.com’s satellite imagery shows: the SER line in a pale peach colour; the Lodge Hill & Upnor Railway in blue; the Chattenden Naval Tramway in turquoise; and the Kingsnorth Light Railway in lilac. [14]
Transfer facilities within the Lodge Hill Munitions Depot are shown on the left of this extract from the 6″ Ordnance Survey of 1940, published in 1950. A passing loop appears to the right of this extract. This seems to have been the only point where trains could pass on the line. Presumably this enabled the despatch of a train from Sharnal Street Sidings while another train was unloading or loading at Lodge Hill Depot. [25]
Just to the East of the passing loop the line was bridged by a highway close to Deangate Cottage. In the 21st century The road is named ‘Dux Court Road. [25]
Dux Court Road and the Chattenden Naval Tramway. The road bridged the Tramway. [14]
Looking North towards the location of the bridge over the line. Dux Court Road can be seen rising to the location of the bridge. [Google Streetview, May 2023]
Facing North from the location of the old bridge, Dux Court Road can be seen dropping away to the level of the surrounding land. Beyond the rise and fall of the road, there is no evidence roadside of the old bridge. [Google Streetview, May 2023]
The old railway continued East, bridging a brook, and then bearing round to the Northeast. [25]
For a short length, the line continued heading Northeast. [25]
The line then curved round towards the Southeast. [25]
The same length of the old railway that is covered by the three map extracts above. [14]
Sharnal Street Railway Station as it appears on the 6″ Ordnance Survey of 1940. [25]
The station was served by a ramped access road from what is now called Radcliffe Highway (A228). The exchange sidings were to the Southeast of the road bridge, on this map extract and to the Southeast of it. [25]
The railway station (top-left), road bridges and exchange sidings at Sharnal Street. [14]
A closer view of the road layout. The old road can be seen to the Southeast of the A228. The old station access road’s junction with the old road can be seen close to the centre of the image. The bridge over the Chattenden Naval Tramway would have been to the Southwest of the station approach road.  [Google Maps, September 2026]
The location of Sharnal Street Railway Station in the 21st century, seen from the Southeast from the road that has replaced the old station approach. [Google Streetview, May 2023]

The location of the road bridge over the tramway cannot easily be determined exactly in the 21st century. The main line remains live in 2026.  The bridge carrying the road is still present but no longer carries the main road.

Looking Northwest through the site of the old station, with the modern A228 bridge parapet in the foreground. [Google Streetview, May 2023]
Looking Southeast  along the line of the railway, with the modern A228 bridge parapet in the foreground. The old bridge over the main branch line is still standing. [Google Streetview, May 2023]

References

  1. D. Yeatman; Lodge Hill & Upnor Railway; in The Industrial Railway Record, No. 12, Industrial Railway Society, December 1966, p277-292; via https://shop.irsociety.co.uk/Archives/12/lodge_hill.htm, accessed on 14th September 2026.
  2. https://commons.wikimedia.org/wiki/File:Chattenden_and_Upnor_Railway.jpg, accessed on 14th September 2026.
  3. https://en.wikipedia.org/wiki/Chattenden_and_Upnor_Railway, accessed on 14th September 2026
  4. The Chattenden & Upnor Railway; in The Railway Magazine. January 1962.
  5. Letters to the Editor; in The Industrial Railway Record No. 15, September 1967, p118.
  6. A. & G. Hatherill; Narrow Gauge &Industrial Album; RCL Publications, Gaendolbenmaen, Gwynedd, 2004.
  7. Andrew Neale & David Smith; Industrial Railways of the South East; Middleton Press, Midhurst, West Sussex, 1984.
  8. Robin Waywell; Industrial Railways and Locomotives of Kent; Industrial Railway Society, 2016.
  9. https://en.wikipedia.org/wiki/Chattenden_and_Upnor_Railway#/media/File:Locomotive_%22Carbon%22.png, accessed on 21st September 2026.
  10. https://renopenrose.getarchive.net/media/hornsby-akroyd-internal-combustion-engine-locomotive-of-the-2ft-6in-gauge-chattenden-69e842, accessed on 21st September 2026.
  11. https://en.wikipedia.org/wiki/Chattenden_and_Upnor_Railway#/media/File:YORKSHIRE_B.jpg, accessed on 21st September 2026.
  12. https://en.wikipedia.org/wiki/Chattenden_and_Upnor_Railway#/media/File:Locomotive_Lanchashire.png, accessed on 21st September 2026.
  13. https://maps.nls.uk/view/103677170, accessed on 24th September 2026.
  14. https://railmaponline.com/uk-and-irish-railways, accessed on 24th September 2026.
  15. https://maps.nls.uk/view/103676411, accessed on 24th September 2026.
  16. https://maps.nls.uk/view/103676408, accessed on 24th September 2026.
  17. https://www.narrow-gauge.co.uk/gallery/view/all-shipshape-2533, accessed on 24th September 2026.
  18. https://maps.nls.uk/view/103676375, accessed on 24th September 2026.
  19. https://shop.irsociety.co.uk/Archives/12/Chattenden.jpg, accessed on 24th September 2026.
  20. https://maps.nls.uk/view/103676378, accessed on 24th September 2026.
  21. https://maps.nls.uk/view/103676387, accessed on 24th September 2026.
  22. https://en.wikipedia.org/wiki/Chattenden_and_Lodge_Hill_Military_Camps, accessed on 24th September 2026.
  23. https://www.whoocares.org.uk/chattenden, accessed on 24th September 2026.
  24. https://maps.nls.uk/view/103676345, accessed on 25th September 2026.
  25. https://maps.nls.uk/view/101428188, accessed on 25th September 2026.
  26. https://kentrail.uk/sharnal_street.htm, accessed on 25th September 2026.
  27. https://youtu.be/IlC6wTOsqxc?is=BM-cUGjhJKov-tD5, accessed on 26th September 2026.

Joy Comes in the Morning: Lizzie Lowe and the Story of a Church that Changed: A Book Review

This is the title of a book written by Chick Yuill. It is a story of loss and change in a South Manchester suburb, Didsbury. It was published by Darton Longman & Todd in 2026.

“The author has waived his right to all royalties, these will go directly to Lizzie’s Legacy, the charity set up in Lizzie’s memory to further greater inclusion and diversity.” [1: back cover]

The Church in question is my sending parish, St. James & Emmanuel, Didsbury, where I explored a call to ordained ministry in the Church of England in the 1990s.

Chick Yuill recounts a ten-year journey of St James and Emmanuel Church, Didsbury to become a fully inclusive worshipping community following the tragic death of a member of their congregation, fourteen-year-old Lizzie Lowe, who took her own life in 2014.

Lizzie had a growing awareness that she was gay but did not feel able to reconcile that realisation with her Christian faith, nor to confide in any adults within the church. Chick Yuill tells Lizzie’s story and that of her family, before telling the story change experienced by the church.

This book “has been written with the full involvement of Lizzie’s parents Kevin and Hilary Lowe, Bishop Nick Bundock who was rector of the congregations at the time, and other members of St James and Emmanuel.”

John Bell talks of Lizzie Lowe as “the seed which has fallen to the ground and produced a rich harvest.” This book enters the pain and grief experienced by Lizzie’s family and their church. It faces into the sense of culpability which the congregations in Didsbury felt over their failure to provide a place where a teenager could talk openly about her struggles. It speaks clearly about the journey of the church to a place of full inclusion.

The front cover illustration is detail of a work by Gordon Cooke and Nick Roberum which was unveiled on Saturday 14th September 2025 by Kevin & Hilary Lowe. It commemorates Lizzie’s death, it celebrates “the impact of her all-too-short life on St James and Emmanuel and the wider church. It is a powerful and evocative image, a collaboration between two gifted local craftsmen, Gordon Cooke, a ceramicist, and Nick Roberson, a stone carver. … Just over a metre in diameter, the circular ceramic design is based on the concept of the web of the church being torn apart by Lizzie’s tragic death and then being renewed and woven together again by the subsequent change of attitude brought about by her passing – a change that led to St James and Emmanuel’s fully inclusive stance. There are jagged shapes on one side opposite shoots of vegetation on the other that reflect both the pain of the journey and the new life that has sprung from such terrible loss. Four doves of peace, each with a green shoot in its beak, remind one of the renewal of the earth after the devastation of the great flood in the Genesis story. Small candles glow and purple balloons – Lizzie’s favourite colour – float gently upwards. In the centre, drawing its light from a glowing sun, is a bright white sky that, like a portal, seems to invite the onlooker into some heavenly realm. And the whole thing is set in a bold stone surround on which the words of Psalm 30 verse 5 are etched: ‘Weeping may endure for a night, but joy comes in the morning.’” [1: p161-162]

The book is both easy to read and difficult to encounter, Chick Yuill tells the story well but the pain is evident. The book is both raw and pragmatic, it faces into deep pain and loss but tells a helpful story of engagement with questions of ethics and theology. It covers the process of consultation with the congregation and does not avoid recounting mistakes made. Real inclusion is hard won and at times difficult to sustain as it makes room even for those who opposed change.

The book is built around testimonies of the impact of change in the lives of a number of individuals. These personal stories root the narrative which is not so much an intellectual journey as one which sees the Holy Spirit at work in the lives of different individuals bringing both joy and hope in the midst of deep despair. It is a powerful story of the redemption and conversion of a community of Christian believers.

John Bell suggests that readers should take time to read this book slowly. … Good advice!

This short paperback book might help us believe that real change is possible.

When our hearts are opened, for whatever reason, we can be changed, we can see the truth more clearly. God’s grace, God’s love, creep past the barricades of our comfort, our certainty and our fears.

For that to happen, we need to allow ourselves time to truly hear the stories of those Chick Yuill interviewed in his research.

Queenborough Cement Works and Associated Industries at Queenborough

The featured image for this article is a line drawing of ‘Aveling’ (No. 2) an Aveling & Porter 0-4-0WTG locomotive that served at Queenborough from 1913 to 1945/46.

Stoyel & Kidner tell us that “The Queenborough Cement Co. Ltd opened in 1882 and by 1896 had a short tramway down to a wharf and creek leading off the River Swale; a siding to the SECR was laid in 1904. The chalk pit also supplied a ceramics manufacturer, A. Johnson & Sons Ltd, established in 1908, which had a narrow gauge tramway.” [1: p67]

In 1895, the Cement Works operated four kilns. The clay for the kilns was excavated from a site nearby, and chalk, the other necessary ingredient, together with coal for firing, were brought in by sea. For this to be done more conveniently, “Chalk Wharf” was built in 1897. [13: p8]

The original Chalk Wharf. [13: p8]

The Cement Company put in sidings from the railway company’s main line, and supplied facilities under agreement for rail traffic to serve the various concerns on the estate, and these form the nucleus of the provision later made by Settle Speakman for the other industrial undertakings on the site. The Cement Company, which at one time had an output of 400 tons per week, was disposed of in 1912, and during the 1914-18 war all the kilns and shafts were pulled down and the bricks and debris sold to the War Department for improving the roads on Sheppey Island. The old cement stores were turned into a hostel which housed and fed about 200. The quarry workings were gradually filled. [13: p9]

Stoyel & Kidner note that, “The Cement Co. did not join APCM in 1900 but had a five-year Agreement; in 1910 it joined BPCM.” [1: p67]

“In 1908 the wharf was taken over by industrialists from Cheshire, mainly for coal imports; they included Philip Speakman from Liverpool and Joel Settle from Alsager, and in 1930 they formed Settle Speakman & Co. Ltd. The company’s involvement with cement was purely the transport of chalk from the East Kent Chalk Quarry Co. Ltd at Gillingham, and the movement of products to the wharf.” [1: p67]

The extent of the holdings of Settle Speakman in Queenborough. [13: p16-17]

The Rushenden Estate’s area (South of Queenborough) was impressive, and included a valuable promontory that reached into the deeper water of the tidal River Swale. It was this area that Settle & Speakman sought to exploit. (Sheppy Industries archive), (c) Public Domain. [5]
Queenborough Cement Works as it appears on the 6″ Ordnance Survey of 1906, published in 1909. The Works sit on the West side of the South Eastern and Chatham Railway (SE&CR) branch to Sheerness, North of Sittingbourne. In 1906, the Works had an exchange siding alongside the SE&CR and a tramway which led to a Wharf on the River Swale. To the South of the Works a dedicated tramway siding followed the SE&CR South to a Copper Works. To the North of the exchange siding was …… Station on the SE&CR and another tramway curving Northwest from the SE&CR line to a Wharf on the Swale to the North of Queenborough. Immediately to the West of Queenborough in the banks of the River Swale was Sheppey Glue & Chemical Works with its own Wharf on the river. At the top of this map extract, the Queenborough Pier Branch leaves the Sheerness Branch. [12]

The Company bought rails and chairs for their railway in Widnes and Birkenhead and , while there, acquired two locomotives, “Pioneer” and “Leycett.” Contracts for erecting the wharf, pier, etc., were entered into with Robert McAlpine & Sons, and conveying plant was erected by the Queenborough Contracting Company. [13: p10-11]

The Coal Washer and Wharf under construction [13: p10]

The Settle and Speakman built the Coal Washer themselves from plans supplied by Luhrig Coal and Ore Dressing Appliances Ltd. “The Queenborough Washer was the first in the South East of England. The very idea of the washer seemed strange, if not lunatic, to the local inhabitants – ‘Who ever would want to wash coal?’ Kent, in those days was far removed from the industrial north and the Kent coalfields had not then been developed. … The work was completed in little over twelve months and the first ship came alongside on 23rd November 1908. She was the ‘S. S. Britannia’: … The discharge at Queenborough did not get off to a good start; first the ship went aground at West Point, and … as high water rose, a gale blew up and washed away the embankment of the railway leading to the washer, so that the engine and trucks could not approach it. Only after tons of flint from the Chalk Wharf had been brought to fill the gap was it possible to proceed, but it took five days to discharge this first vessel.” [13: p11-12]

The completed Coal Washer Building. [13: p11]

One of the first benefits of the direct import of coal to Sheppey by the opening of the Queenborough Coal Pier and of washing and grading the coal, was an immediate reduction in local prices.

“In the years 1908 to 1910 there began a period of industrial development of the area with the building of the Pottery and the Glass Bottle Works, both of which had their services provided for by the Queenborough Wharf and Cement Companies. Joel Settle bought, during this period, the land upon which the company’s Retail Coal Depot [was to be] situated, and also acquired two plots of land, one on Rushenden Hill to be used as allotments by the company’s employees, and the other near the bottom upon which a row of houses named ‘Alsager Avenue’ (after Alsager, Cheshire, the home of Joel Settle) were built in 1912; many of these were occupied … by workers of the company.” [13: p12]

The adjacent press report comes from the ‘Daily Express on 3rd July 1908. It highlights the intentions of the company to develop a significant industrial site in the area close to Queenborough.

“In October 1911, the undertakings of Philip Speakman & Sons and Joel Settle were incorporated as a private limited company, Settle Speakman & Company Limited, Joel Settle being Chairman, and William Carroll a Director. Both the Queenborough Wharf Company and the washer of Settle Speakman carried on, with varying success, until 1918. Then Captain Jaffray, Lord Queenborough and Mr. W. H. Appleton took over the Washer; a mortgage was arranged and the Queenborough Coal & Washer Company formed. With many of the collieries in France lying derelict in the area covered by the fighting of the 1914-18 war, there was a brisk demand from France for washed coal at good prices, and 2,000 to 3,000 tons a week were shipped very profitably. But with the recovery of the French coal industry this demand ceased after about three years, and the fortunes of the Coal & Washer Company declined.” [13: p13]

The British Window Glass Works (see the notes on Sheet Glass Ltd below) “commenced operations at Queenborough in 1919, and the Contracting Company put in a railway line to the site of the works from the Wharf Company’s line; agreements were made for payments for goods passing over this line. To handle the extra traffic expected at the coal pier, {the Washer Wharf] was extended by 120 feet, this being financed by a loan from the Contracting Company. … Just before Christmas, 1922, the ‘S. S. Gyp’ collided with the Ferry Bridge across the River Swale; this is the sole approach to the island and road and rail traffic to and from the mainland was dislocated for many months. The Wharf Company had a shunting loco-motive, the “Emerald Isle” and this was put at once on to a shuttle service, running as often and as fast as her small driving wheels would take her, with passengers to the site of the bridge. Here the passengers were ferried across in rowing boats, to board a train on the other side to carry them to their destinations. This service had to be maintained for some months until the bridge was repaired and normal communications once more restored.” [13: p14]

For a time, the Coal & Washer Company was in liquidation. “Settle Speakman & Co. Ltd. took over all the assets of the Queenborough Coal & Washer Company and in early 1924 again worked the Washer, the Wharf Company continuing to perform the discharge and shunting operations. In 1926, the general strike stopped operations, although some revenue was obtained by working-over the accumulated deposits of tailings from the washer to recover for sale what little coal can have remained in them. Whilst the washer lay idle, slack in the raw coal hopper caught fire by spontaneous combustion, destroying the hopper and the conveyors feeding the washer. They were never rebuilt.” [13: p14]

A process of consolidation followed with many of the activities of the various companies being merged into the control of Settle Speakman & Co. Ltd. “It was decided to erect a Plant for screening the discharged coal on a site convenient to the pier and near the old washer, and this was completed in November 1927. At the end of 1928, the Queenborough Wharf Company went into liquidation and was sold to Settle Speakman & Co. Ltd., in 1930. A year later, the working assets of the Queenborough Contracting Company, which included the Chalk Wharf were taken over and Settle Speakman & Co. Ltd. thus obtained control over the discharge of ships and barges at both wharves and the transit of wagons. Further purchases of several pieces of land … took place, which served to strengthen the position of the company and to augment its resources.” [13: p18]

The Washer Wharf “was strengthened throughout in 1933 by driving reinforced concrete piles 70 feet in length to support a concrete raft 2 feet 6 inches thick on which the timber and concrete decking was supported. A new Wagon Shop was built (1934) and a concrete wall was erected (1935) for the protection of the Chalk Wharf.” [13: p18]

“In 1938, there occurred a very high tide accompanied by a strong gale. sea-wall near the wharves was breached and the sea poured into the low-lying land beyond, washing away the foundations of the railway in several places leaving the rails and sleepers in mid-air. … Hundreds of tons of material obtained from tips at the Pottery Works and from the adjacent hill were dumped into the gaps. Within three days communication with the wharf was established again.” [13: p18]

War damage during WW2 was surprisingly slight. During the War, “plans were made for post-war development at Queenborough which served as a blue-print for the progress which commenced [after the War]. … These plans permanently shaped Settle Speakman’s interests at Queenborough [Through into the late 1950s]. … Further land was acquired, additional railway sidings constructed and extensions to the Wagon Shop undertaken. The old chimney stack at the Washer Wharf was felled, and a stores and messroom with showers and a washroom, etc., made in the shell of the old washer. The reconstruction and strengthening of the wharf was completed, and a new railway weighbridge and weigh-house erected. A new locomotive ‘Stafford’, [and] a ‘Jones’ and a ‘Jumbo’ mobile crane, and a 5-ton Booth diesel crane were obtained to improve the handling facilities.” [13: p19]

Significantly, two modern Stothert & Pitt 5-ton level luffing cranes [4][5][13: p20] were erected at the Coal Washer Wharf in 1953. [13: p20] The Coal Washer Wharf was the centre of operations for the Company. It was 300 feet long, with two lines of standard gauge railway along the full length. The two Stothert & Pitt electric cranes operated at a maximum and minimum radius of 68 feet and 23 feet, served the wharf, with a smaller crane also available. At the outward berth there was at least 12 feet of water at low water on spring tides, throughout the whole length of the wharf. [13: p23-24] The wharf was capable of handling coal and merchandise direct from a vessel into wagons, or overside into lighter or barge; or vice versa.

Coal Washer Wharf in the late 1950s. Note the two large Stothert & Pitt Cranes. [13: p23]

“Each of the new cranes at the Washer Wharf contains a recording weigher of a very high order of accuracy, complying with the requirements of the Board of Trade. A so-ton standard-gauge railway weighbridge, 16 feet long, is installed at the approach to the Washer Wharf and enables accurate weights to be given for traffic handled by rail. A 30-ton road weigh-bridge is installed adjacent to the retail coal depot, for handling road traffic.” [13: p25]

At Coal Washer Wharf, coal was discharged by grab onto a metal-plate conveyor on the wharf. A rubber-belt conveyor then took the coal to the Screening Plant, which gave a range of sizes. From the screens coal was loaded into railway wagons.

Adjacent to the Retail Coal Depot, the Company had a well-equipped Wagon Repair Shop. Here are carried out repairs not only to the Company’s own wagons, but also work for the British Transport Commission.

Chalk Wharf: was 350 feet long, and had both road and rail connections. The berth is tidal, with a maximum depth of water of 12 feet, enabling vessels of 250 to 300 tons capacity to be accommodated. It handled many of the raw materials for the adjacent factories – amber sand and flint sand from Belgium and felspar for the glass works, china clay and china stone from Cornwall, and boulder flints from France for the pottery works. Fuel oil is also delivered from barges at this wharf, and ballast unloaded. Sheet glass is loaded onto barges for the London River, where it is transhipped for export. [13: p24]

Chalk Wharf in the 1950s. [13: p24]
Unloading at Chalk Wharf. [13: p25]

The next three map extracts come from the 1:2500 Ordnance Survey revised up to 1963 and published in 1964. They demonstrate the industrial developments, up to 1963, around Queenborough and show both the Coal Washer Wharf and Chalk Wharf at that time. …

The heart of Queenborough, its Railway Station and the location of the cement works. The site of the cement works was to the West of the railway line in the bottom-right of this extract from the 1:2500 Ordnance Survey revision of 1963, published in 1964. [14]
Chalk Wharf is on the left of this map extract from the 1:2500 Ordnance Survey revision of 1963, published in 1964. [15]
The Coal Washer Wharf mentioned in the text. This map extract comes from the revised 1:2500 Ordnance Survey revised of 1963, published in 1964. [16]

Locomotives and Rolling Stock

Later, a variety of locomotives worked for Settle Speakman. Examples include:

Stoyel & Kidner note two specific locomotives: ‘Success’ an 0-4-0WTG Aveling & Porter, Works No. 5082 built in 1902; and ‘No. 2’ another 0-4-0WTG Aveling & Porter, Works No. 7975, built in 1913. [1: p67] Other records suggest that ‘No. 2’ was named ‘Aveling’ [13: p18]

Stoyel & Kidner suggest that ‘Success’ had probably lost its name by the time it arrived from the East Kent Chalk Quarry Co. Ltd. ‘No. 2’ was new. The former was scrapped before 1930 and ‘No. 2’ in 1946, [1: p67] or possibly 1945. [13: p18]

‘Aveling’ (‘No. 2’) was new in 1913 and scrapped in 1945, [13: p18] or 1946. [1: p67]

As of 1957, Settle Speakman had 5 locomotives and 220 internal-user wagons working on the private sidings. Locomotives employed by Settle Speakman over the years included:

‘Stafford’ – a Bagnall-built 0-4-0ST which was bought new carried the name ‘Stafford’ because, as well as having a base at Queenborough in Kent, Settle Speakman & Co. was a major coal factoring, shipping, and colliery-owning group based in Stoke-on-Trent, North Staffordshire. Before the nationalization of the UK coal industry in 1947, they owned several pits, operated an extensive fleet of private owner railway wagons, and managed industrial locomotives to shunt coal.

‘Stafford’, an 0-4-0ST built by [13: p27]

No. 3 – a Dick Kerr 0-4-0ST formerly of Cadbury Brothers and named “Maybury.”

No. 3 – ‘Maybury’: a Dick Kerr 0-4-0ST former at Cadbury Brothers. Note the closeness of the cab spectacles – evidence that the locomotive was originally fitted with just a weatherboard, the overall cab being added at a later date. (F. Jones), (c) Public Domain. [2]

In later years, diesel shunters were employed – Two diesel-hydraulic 0-6-0 locomotives were at Queenborough Rolling Mill on 3rd September 2013, both originally built by Andrew Barclay of Kilmarnock for the British Forces in Germany in 1966. In the photograph dated 3rd September 2013, which can be found here, [3] the blue locomotive is “873” and the red one is “871”. The internal use railway wagons are ex-BR. Photograph dated 3rd September 2013. Other photographs of diesel locomotives at work at Queenborough can be seen here, [6] here, [7] and in the wider album here. [8]

D2432 was a Class 6 0-4-0 diesel shunter which was first allocated to Hamilton in February 1960, transferring to Polmadie in May 1960, Ayr in 1966, and to Eastfield in September 1967. It was withdrawn from BR service at Eastfield and sold to R. E. Trem & Company, Finningley, near Doncaster. They in turn sold it to Shipbreaking (Queenborough), Oueenborough, Isle of Kent for further use. Movement from Glasgow to the Isle of Sheppey would appear to have occurred in part or most likely in whole by road. There is a report of it being sighted at Stamford on 20th May 1969 on road transport from where it continued to the Isle of Sheppey. Photographs of the locomotive in transport can be seen here. [9] Sightings of the locomotive were by Brian Henderson at Gosforth High Street (on road transport), 19/05/1969; Stamford (on road transport), 20/05/1969; Medway Services, M2, Kent (on road transport) by Peter Hall (IRS), on 20/05/1969; and at Queenborough by Gordon Edgar, 24/01/1971 and 22/10/1972, Mike Martin, 08/11/1975 and Tom Bartlett, 24/01/1976. [10]

Industries Served by the Railway

Settle Speakman provided the shunting requirements for the local factories, which were thereby connected with the Company’s wharves and with British Railways’ main line at Queenborough Station. All those local factories had strong links with the Company and its predecessors. The original agreements for shunting and handling of goods were still in operation,

The companies serve by Settle Speakman are listed below:

Sheppy Glue & Chemical Works: This works, reputed to have been the oldest chemical works in the country, haf existed at Queenborough from the 16th century. The original works was on the town side of the Creek, but by the 20th century an extensive site to the south east of the Creek was also occupied. The principal products were glue, granular compound fertilizers, super phosphate, organic fertilizers and sulphuric acid. The Queenborough Contracting Company made, in 1916, an agreement to construct a full gauge railway line into the works and to do all the shunting necessary. These arrangements were taken over by Settle Speakman & Co. Ltd. [13: p28]

Alfred Johnson & Son Limited: One of the largest UK producers of sanitary ware, Alfred Johnson & Son Ltd., (“Pyramid”  trade mark). The Queenborough Works was established in 1908, and from the earliest days arrangements were in force whereby the various predecessors of Settle Speakman & Co. Ltd. constructed and operated railway connections and provided shunting facilities to the works. … A narrow gauge line from the Chalk Wharf operated for many years and conveyed the china clay and other raw materials to the works, but this has been replaced by road transport loaded directly from the ships. [13: p28]

Canning Town Glass Works Limited: Manufacture of glass bottles and jars commenced in 1910, with the establishment of the Queenborough Glass Bottle Works. From the outset arrangements were in force to discharge goods and raw materials for the works at the Chalk Wharf, including the use of an overhead gantry. A rail connection was made to the works in 1920 and an agreement was entered into for shunting services. When the works of the original company were taken over by the Canning Town Glass Works Ltd., in 1926, these arrangements remained in force, and were undertaken by Settle Speakman & Co. Ltd. [13: p28-29]

Medway Glass Works Limited: In anticipation of large contracts from a manufacturer of electric lamps, the construction of the Medway Glass Works was commenced in 1919, but labour conditions on the site delayed the completion of the factory, and the opportunity for the contracts was lost. Immediately following came the slump of 1920 and, as a result of these misfortunes, the completed works did not go into production. Agreements, however, were made for the discharge of materials at the wharves and for shunting arrangements. Production commenced in 1921, but prevailing conditions were such that the works soon had to close. … In 1942, the premises were requisitioned by the Admiralty, who retained them until de-requisition in 1947. Later, in 1952, the Admiralty purchased the works and carrried out considerable repairs to the buildings. [13: p29]

Sheet Glass Limited: In 1919, on the site of the old Queenborough Copper Works, a firm – British Window Glass Ltd. commenced to build a factory for the manufacture of sheet glass. Arrangements for discharging of goods and materials at the wharf and for delivery and shunting were entered into. Trading conditions in the 1920’s, however, were not favourable and production stopped in 1924. Another company was formed – Sheet Glass Ltd. and production re-commenced and continued for about two years from 1927. In 1932, the works re-opened having been acquired by Pilkington Bros. Ltd., of St. Helens, and Settle Speakman & Co. Ltd. continued to serve the new owners as had previously been agreed. [13: p29]

W. Lodder: This is an iron foundry which specialises in the making of the cast-iron moulds required for glass-bottle manufacture, a unique enterprise for this part of England. The foundry had an engineering works attached, which undertook general engineering repairs. [13: p29]

Queenborough Rolling Mill: this facility was established on the site of the old cement works. This made use of the industrial railway which ran to exchange sidings with the main line railway and to a jetty on the River Swale. Operations ceased in February 2013 and the physical assets were auctioned in September 2013. The Wharf and the associated industrial railway to Queenborough Station were used by Settle Speakman until the jetty was used by Shipbreakers (Queenborough). The Rolling Mill was then built and rails recovered from defunct railway lines arrived by ship and by rail and were rolled to produce steel bar for use in reinforced concrete. The reinforcement bar was despatched by ship, rail and road. Second-hand industrial railway locomotives and wagons were used for movements between the works and the jetty. The works was taken over by the international steel processing company ISTIL in 1999, which was purchased in 2006 by Estar. In 2010, the mill was operated under the name Invicta Merchant Bar. It is thought the railway to the jetty had ceased to be used by this time. [3] Scenes from around the Rolling Mill can be seen here. [8] The Mill closed in 2013. [17: p164]

A full list of locomotives used on the site by Lacmots 1960-1964, Shipbreaking Queenborough 1964-1972, Queeenborough Rolling Mill, 1972 onwards can be found in Robin Waywell’s book, Industrial Railways & Locomotives of Kent. [17: p163-168]

Flushing Pier: In about 1875 the old London, Chatham & Dover Railway Company decided to build a pier at the entrance of the River Swale to accommodate cross-Channel traffic. “The situation was a favourable one for trade and passenger crossings to Holland, as it was conveniently near to London, yet sheltered and notably less liable to become fog-bound and more generally useful than the railway company’s site at Dover. The pier was known as the Flushing Pier, as a regular day and night service for mailboats ran between Queenborough and that port. In 1885, the original pier was burned down, and a new one built, which was also destroyed by fire in 1900. The railway company again rebuilt the pier with a pier head structure 650 feet long and an approach pier 300 feet long, all on some 2,500 timber piles, heavily braced. On the pierhead and approach were extensive buildings, platforms and railtracks.” [13: p30]

Flushing Pier was more formally called Queenborough Pier. It sat to the North of Queenborough, close to the mouth of the River Swale. It is shown here at the end of a branch from the London, Chatham and Dover Railway on the 25″ Ordnance Survey of 1896, published in 1898. [11]
Flushing Pier. [13: p30]

“The pier continued in operation until the outbreak of the 1914-18 war. When the war was over, the Continental route went through Folkestone and Dover and the pier never regained this traffic.
Between the wars the pier was first used as a dismantling jetty, where such famous ships as “H.M.S. Orion” were broken up. In 1928 a company, The Port of Queenborough Ltd., was formed and hired the pier for dealing with merchandise and also proved successful in handling coal from the Kent coalfields. This company was acquired in 1931 by Settle Speakman & Co. Ltd., and re-organised.
In 1936, an approach was made to the railway company to allow the pier to be adapted in order to take road transport, but after investigation the railway engineering department did not consider the structure to be safe for this purpose, so nothing came of it
.” [13: p30-31]

“In November, 1939, the Admiralty gave notice that they required use of the pier forthwith, and within one week most of the Company’s gear, plant, etc., were removed and the pier taken over for use as a Mine Sweeping base. Arrangements were made to carry on the business at the wharves of Settle Speakman & Co. Ltd., and a considerable proportion of the tonnage was maintained. This requisitioning gave rise to long-drawn-out negotiations with the Admiralty and the Railway about compensation and the use of machinery, but eventually all was settled.” [13: p31]

“After the Admiralty vacated the Pier in 1948 attempts were made to resume activities but about 1951 it became evident that the pier was becoming unsafe for further use, and in 1955, it became a real danger to shipping. Demolition was put in hand, and June, 1956, saw the last of this … old pier; it had fought a losing battle against fire, changing trade routes, and the continuous and devastating attack of the teredo worm.” [13: p31]

By the end of its life, Flushing Pier was in a parlous state! [13: p31]

References

  1. B. D. Stoyel & R. W. Kidner; The Cement Railways of Kent; The Oakwood Press (LP70], Headington, Oxford, 1973 & 1990.
  2. https://shop.irsociety.co.uk/Archives/46/Letters_46.htm, accessed on 17th September 2026.
  3. http://www.railalbum.co.uk/industrial-railways/images/images-qbro/images-qbro-intro-1/qbro-scene-03sep2013-imgp6038.jpg, accessed on 17th September 2026.
  4. https://en.wikipedia.org/wiki/Stothert_%26_Pitt, accessed on 16th September 2026.
  5. https://queenboroughsociety.org.uk/wp-content/uploads/2025/07/Rushenden-Estate.pdf, accessed on 16th September 2026.
  6. http://www.railalbum.co.uk/industrial-railways/images/images-qbro/images-qbro-intro-1/qbro-loco-29jne1991-film91140-3.jpg, accessed on 17th September 2026.
  7. http://www.railalbum.co.uk/industrial-railways/images/images-qbro/images-qbro-intro-1/qbro-scene-1986-film8660-32.jpg, accessed on 17th September 2026.
  8. http://www.railalbum.co.uk/industrial-railways/queenborough-intro-1.htm, accessed on 17th September 2026.
  9. https://rcts.org.uk/wp-content/uploads/diesel-dilemmas/06000-D2432-19690520-Medway-Services-Peter-Hall-IRS-Andrew-Smith-2-300×200.jpg, accessed on 17th September 2026.
  10. https://rcts.org.uk/features/diesel-dilemmas/class-06/d2432, accessed on 17th September 2026.
  11. https://maps.nls.uk/view/103676531, accessed on 17th September 2026.
  12. https://maps.nls.uk/view/101428281, accessed on 15th September 2026.
  13. https://queenboroughsociety.org.uk/wp-content/uploads/2025/07/Settle-Speakman-History-1957.pdf, accessed on 15th September 2026.
  14. https://maps.nls.uk/view/103203940, accessed on 15th September 2026.
  15. https://maps.nls.uk/view/103203937, accessed on 15th September 2026.
  16. https://maps.nls.uk/view/188600758, accessed on 15th September 2026.
  17. Robin Waywell; Industrial Railways and Locomotives of Kent; Industrial Railway Society, 2016.

The Crumbles Branch, Eastbourne

The featured image for this article shows a typical branch train heading towards Eastbourne. It comprises a number of mineral wagons running empty after delivering coal to the Eastbourne Gas Works, © Public Domain. [38]

The Crumbles Branch (also known as the Ballast Line or Crumbles Railway) was a 3.5-mile standard-gauge industrial branch line constructed in 1862 that ran east from Eastbourne’s railway area out onto the remote shingle beach known as The Crumbles. [5][6][7][8]

The Crumbles Branch ran from Eastbourne Railway Station Northeast roughly parallel to the coast. It is shown in yellow as it was part of the wider network near Eastbourne. A short branch can be seen near Roselands which served the Destructor Works. The Gas Works with its associated sidings, is directly North of the ‘LA’ of Roselands. The Turquoise line runs through, what were until the 1960s, rifle ranges to the Northeast of Eastbourne. It appears on the Ordnance Survey undertaken at the end of the 19th century but not on later surveys, so should not be confused with an electric tramway which was a tourist attraction in the mid-20th century. It may be associated with the Hall & Co. Narrow-Gauge (2ft) Tramway. [24][31]
This image is a scan of the relevant page of a BR SR Route Mileage folder which gives some details of the Crumbles line at Eastbourne. The branch features at the centre of the image. This image was shared on the Disused Railways of Sussex Facebook Group by John Atkinson on 28th January 2021. [36]

The shingle bank/beach was 3⁄4-mile-wide (1.2 km) – shingle collected here was used as ballast for railway lines across the LB&SCR and the wider UK network. [2: plate 27]

This photograph was taken by Andrew Diack at the beginning of July 2025. Looking north-northeast from the Waterfront car park at Sovereign Harbour, the photo shows a fenced-off fragment of land in the form of a bank that is approximately 3⁄4-mile-wide (1.2 km) and is known as the Crumbles, © Andrew Diack and licensed for reuse under a Creative Commons licence (CC BY-SA 2.0). [6]

Andrew Diack tells us that, “This distinctive area of coastal deposition lying adjacent to the sea underlies modern Sovereign Park and Princes Park and continues towards Sea Houses, near Eastbourne Pier. The irregular surface of ridges and hollows once contained pools of water in places, and a “Cromble Pond” of irregular form is shown on early maps, including John Speed’s map of Sussex of 1611 and Robert Marden’s map of Sussex of 1693, while the Ordnance Survey map of 1813 also shows “Crumble Pond”. In 1845, the Crumbles were partitioned between Lord Burlington, later the 7th Duke of Devonshire, and the Gilbert family; both families had a long association with the town as major landowners, benefactors and developers. The Gilberts and the Cavendish family, who as the Dukes of Devonshire were, in fact, connected by marriage through the Compton family, who were also landowners in Eastbourne and whose estate was managed from their residence at Compton Place, previously Bourne Place. The partition of the Crumbles was said to have been beneficial toward the development of the Seaside suburb to the east of Eastbourne. The railway came to Eastbourne in 1849, and with the expansion of railways so grew the demand for railway ballast and the need for gravel quarries to supply the stone. In 1857-62 the London Brighton & South Coast Railway (LB&SCR) negotiated the purchase of not less than 48,000 cubic yards of shingle from the Duke of Devonshire at 1 penny per cubic yard, to be extracted from the Crumbles.” [6]

Andrew Diack writes: “Due to the buoyant demand for ballast, this was a period of expansion for the gravel pits that produced the product, but it was equally a time when the natural landscape of vegetated shingle ridges suffered greatly by being transformed into a scarred landscape where industrial machines created holes and gashes in the surface of the land. Over a period of a hundred years shingle was removed at the rate of around 250,000 tons per year for railway ballast and building material, and that resulted in the height of the land being reduced by 4 metres within 100 metres of the shore.” [6]

Additional branches were added to the line, including a siding built in 1870 for the Eastbourne Gas Company, which straddled the railway. The gasworks received coal via the rail connection and in return, produced coke, which was taken away. [2: plate 32][3]

“In 1926, a line was laid for the Eastbourne Corporation Electric Works, which transported coal and supplied fuel to the bus garage, as well as taking scrap metal from the refuse destructor works.” [2: plate 29][3][5]

In fact, “as Eastbourne expanded, the branch evolved into an industrial corridor. It served the town’s gasworks (delivering large volumes of coal), brickworks, timber yards, and destructor works.” [6]

Ballast trains ran until 1932, when the LB&SCR’s successor, the Southern Railway, switched to using granite.

Andrew Diack continues: “Although the gravel had a variety of uses, when railways changed to the use of granite chippings in 1930, the business went into terminal decline. (Broken granite chips interlock better than rounded pieces of flint, and they also provide good shock absorption and easier maintenance.) Shingle extraction gradually diminished, and by 1932, the railway was no longer used to transport shingle, though it continued to serve [some] other industrial sidings in addition to the gasworks.” [6]

“The branch ceased steam working in April 1960, after which diesel shunting locomotives took over [2: plate 28] until the line was closed in … 1967.” [2: plate 29][3][5]

Andrew Diack says that “The Crumbles railway continued to serve the gasworks until …  1967, but with gas production ceasing in June 1967, the track fell into disuse, and in the late 1980s it was removed at the time of the Eastbourne re-signalling project.” [6]

A short series of photographs follow below, all taken circa. 1962 by Dick Gilbert.

The line to the Crumbles remained in place until the early 1960s when these pictures were taken.
There is no trace of anything shown in these pictures in the 21st century (Dick Gilbert, around 1962), (CC BY 2.0). [4]
The line across the Crumbles (Dick Gilbert, around 1962), (CC BY 2.0). [4]
The location of this wooden building is what is now the eastern side of the roundabout where the A259 coast road meets Lottbridge Drove (A2290). It is no longer there, but was probably a house for the crossing gates controller as the line crossed the A259 here – the houses on the left are on that road and some are still recognisable. The trackbed out to the Crumbles is on the right (Dick Gilbert, around 1962), (CC BY 2.0). [4]
The redundant rails and sleepers removed from the branch line (Dick Gilbert, around 1962), (CC BY 2.0). [4]
Disused/redundant skip wagons (Dick Gilbert, around 1962), (CC BY 2.0). [4]

The remote shingle beach area of The Crumbles where the line terminated has since been redeveloped and is now home to Sovereign Harbour and retail developments. 

An exploration of this line can be found here on YouTube. [7]

Following the Line

A separate line ran alongside the main line out beyond the location of the Engine House. …

The Crumbles Branch ran beside and to the East of the main line a short stub line turned away to the East from the branch to serve a small yard. The branch continued under the bridge which provided a link between Upper Avenue and Cavendish Place. The 25″ Ordnance Survey of 1898, published in 1899. [8]
The same area as it appears on the modern ESRI satellite imagery provided by the National Library of Scotland. The bridge noted on the map extract above can be seen in the top-right of this image. The road is now named Upper Avenue. [9]
The short stub siding mentioned above is shown here on another extract from the same OS sheet. It passes under the link road and most probably already in place before that road was conceived. The site served by the sliding is marked ‘Smithy’ on a later Ordnance Survey map. [8]
The view South from Upper Avenue bridge towards Eastbourne Station. [Google Streetview, August 2024]
Looking North from Upper Avenue bridge towards Whitley Road bridge. [Google Streetview, August 2026]
The next length of the line which covers the length between Upper Avenue bridge and that carrying Whitley Road. The 25″ Ordnance Survey of 1898, published in 1899. [10]
While Upper Avenue appears to be much the same width as on the map extracts, Whitley Road bridge has been significantly widened. [Google Maps, August 2026]
Looking South from Whitley Road bridge towards Upper Avenue bridge. [Google Streetview, August 2026]
Looking North from Whitley Road bridge. [Google Streetview, August 2026]
The line to the North of Whitley Road bridge. Another short branch from the Crumbles Branch serves as a private siding for a Timber Yard. The Crumbles Branch can be seen separating from the main line close to the Pumping Station. Another short siding can also be seen leaving the branch closed to the top of this map extract. This 25″ OS map extract of 1898, published 1899, spans two OS sheets. [10][11]
This extract from the 25″ OS map extract of 1898, published 1899 shows the sliding which appeared at the very top of the last map extract. It is not clear what the site was used for at the turn of 20th century. [11]

This small extract from the 6″ Ordnance Survey of 1938, published in 1947, shows a new building on the site, no rail connection, and the site is designated a Glass Works. Careful examination of the map extract shows that, although the sidings within the site and the building they served are now gone, the point on the Crumbles Branch remains. [12]

The Crumbles Branch diverged from the main line. 25″ OS map extract of 1898, published 1899. [11]
The line continued to turn northeastwards. [11]
Now heading Northeast, just at the top-right of this map extract a branch led away to the East. It served the Eastbourne Destructor Works and was in place for a period in the early- to mid-20th century. [11]
The Crumbles Branch begins to turn North, the branch to the Destructor Works does not appear on this next 25″map extract from 1898/99, nor does it appear on later 25″ surveys provided by the NLS. [11]
The 6″ Ordnance Survey of 1938, published in 1947 shows both the short siding/branch and the Destructor Works themselves which were sited to the Southeast of St. Philips Avenue. [12]

The branch serving the Destructor Works. [24]

A short aside is worthwhile here, to provide some information about the Destructor Works. …

The Eastbourne Destructor Works was a late 19th-century municipal waste incinerator and early energy-from-waste facility, producing electricity which was used locally in Eastbourne. Plants like this were built as towns grew and traditional waste disposal became difficult, the site burned household refuse in high-temperature furnaces to reduce volume, produce clinker, and generate steam for electricity. Coal was often required alongside the rubbish to keep the furnaces hot enough. [7][13][14]

By the 1950s and 1960s, shifting environmental standards, modern waste management approaches, led to the closure and demolition of the complex and the lifting of its rail link. [7][14]

The wider industrial footprint stretched across the area of modern-day St Philips Avenue and Bridges Close. The refuse handling section stood roughly where the current recycling site is on St Philips Avenue, while the core furnace operations and rail sidings were nearby towards Bridges Close. Only the recycling centre remains as a hint to the past use of the industrial site. The rest of the land has been redeveloped into housing estates and roads.

Simon Meader shared two photographs (photographer not known) which were taken before the nationalisation of the railways, both focus on the location of the level-crossing on St. Philip’s Avenue.

The level-crossing on St. Philip’s Avenue in the inter-war years of the 20th century. This image was shared on the Disused Railways of Sussex Facebook Group by Simon Meader in comments in 2024, © Public Domain. [15]

The level-crossing on St. Philip’s Avenue after bomb damage to the adjacent property in WW2. This image was shared on the Disused Railways of Sussex Facebook Group by Simon Meader in comments in 2024, © Public Domain. [15]

Looking West-northwest along the line of the old rail link, a short cul-de-sac called ‘The Sidings’ is seen here from St. Philip’s Avenue in August 2024. The waste amenity site is behind the camera to the right. [Google Maps, August 2024]

The Sidings runs West-southwest from St. Philip’s Avenue along the line of the old rail link.

The Sidings is bottom-left in this image, the civic amenity site is centre-right. [Google Maps, August 2026]
Looking along the rail link into the site of the Destructor Works from Roseland Avenue level-crossing. This image was shared by  Matthew Cox on the History of Sussex Facebook Group on 14th November 2025, © Public Domain. [17]
Approximately the same view from Roseland Avenue in the 21st century. [Google Streetview, August 2024]
Turning through 180° from the view above, this image looks back along the line of the old railway towards St. Philip’s Avenue. The pedestrian gate is on the approximate line of the railway. [Google Streetview, August 2024]

More about the Destructor Works can be seen on Matthew Cox’s video below:

A video providing details of Eastbourne’s Destructor Works and associated rail link. [14]
The Crumbles Branch continues on towards Eastbourne Gas Works. The watercourse that it bridges twice on this extract is Horsey Sewer [11]
At a reduced scale this extract shows the line continuing Northeast. [11]
Now turning East the branch approached the gas works which straddled the line. [11]
The Crumbles Branch approaching the Gas Works, seen from the West in 1932, © Historic England (EPW039402). [22]
Eastbourne Gas Works as shown by the 25″ Ordnance Survey of 1898, published in 1899. [11]

The same area in the 21st century, the locations of the two gasometers can still be seen alongside a later additional gasometer. [19]

The lines serving the Gas Works. [24]

Eastbourne Gas Works were rail-served by the Crumbles Branch. The three gasometers can be seen in this aerial view of the Works, © Historic England (EPW039401). [16]
A closer view of the gasworks, seen from the West in 1932, © Historic England (EPW039397). [20]
An even closer view of the gasworks, seen from the West in 1932, showing the Crumbles Branch running through the Works, © Historic England (EPW039397). [20]
The sidings on the West side of the Works, seen from the West in 1932, © Historic England (EPW039397). [20]
The sidings on the East side of the Works with a number of Southern Railway coal wagons in evidence, seen from the West in 1932, © Historic England (EPW039397). [20]
The Gas Works, seen from the South in 1932, © Historic England (EPW039398). [21]

The National Archive record for the Works states: “The Eastbourne Gas Company was formed by Deed of Settlement in 1857. The original area of supply was the town and parish of Eastbourne and the parish of Willingdon. The company was dissolved and reincorporated by Act of Parliament in 1868. A new works was built in Willingdon and the original one closed.”

Over the next eighty or so years The area served by the plant grew. At each stage of development an Act of Parliament either extended the area of supply or permitted the company to purchase other gas companies and their areas of supply until nationalisation took place in 1949 when the undertaking became part of the Sussex Divison of South Eastern Gas Board.

The Crumbles Branch left the Gas Works heading Southeast, (one of the Gasometers is on the left of this image), seen from the South in 1932, © Historic England (EPW039398). [21]
A passing loop was provided on the line, to the East of the Gas Works, after bridging a drainage channel the line crossed…. to the Southwest of Crumbles Bridge. [11]
Crumbles Bridge can be seen at the top-centre of this next map extract. The line continues in a generally East-northeast direction, crossing another drainage channel. [11]

The early gravel extraction/ballast workings were to be found at this location and this was for a time the end of the branch as shown on the 6″ Ordnance Survey below: …

In 1875/76 this 6″ Ordnance Survey, published in 1879 shows the gravel pits which were the end of the line at that time. Crumbles Bridge can be seen just to the North of centre-left of the extract. [25]

The level crossing and Crumbles Bridge. [25]

Crumbles Bridge was built between 1823 and 1827 to serve the local turnpike road network connecting Eastbourne and Hailsham. It crossed a low-lying drainage channel.  The bridge was reconstructed in 1969 as the local road infrastructure changed. The surrounding shingle and marsh landscape has since been heavily redeveloped into residential areas and the Sovereign Harbour marina.

The same area as shown on the map extract immediately above. The location of the level crossing is just to the Southwest of the roundabout. The drainage channel continues to follow its original course with the more modern bridge sitting at the same location as the old Crumbles Bridge. [37]

Looking Southwest along the line of the Crumbles Branch from the location of the old level-crossing on Seaside. [Google Streetview, August 2024]
Looking Northeast along the line of the Crumbles Branch from the location of the old level-crossing on Seaside. The line ran towards the poplar trees on the horizon. [Google Streetview, August 2024]
The same location as on the extract from the 1875/76 6″ Ordnance Survey as it appears on railmaponline.com. [24] The turquoise line which appears here may represent a part of a 2ft-gauge network of tramways owned by Hall & Co. Hall & Co. tramways were transient, moving with the area being worked for shingle. [31]

Hall & Co. 2ft-gauge tramway as it was in 1959, this extract is taken from the 1:25,000 Ordnance Survey. [32]

The Crumbles Branch line was extended beyond that shown on the 1875/76 6″ Ordnance Survey above, to access further gravel reserves to the Northeast.

The line curve towards the Northeast and passed the end of a tramway which ran through the rifle ranges. [26]

The military association with the Crumbles began in the early 19th century with the construction of defensive Martello Towers to ward off Napoleonic invasion. By the late 1800s and early 1900s, this desolate, wide-open shingle plain was deemed the perfect location for a military live-firing range.

The main range featured firing points stretching up to 600 yards. Marksmen and local cadet groups (such as the Eastbourne College Cadet Corps) would lie on the dirt to fire live ammunition from .303 Lee-Enfield rifles at large targets. The targets were managed by soldiers or cadets stationed “in the butts”—a protected, sunken trench directly beneath the targets. Their dangerous job was to pull the massive frames up and down via ropes, patch up the bullet holes, and signal the scores back to the firing line.

A red warning flag was flown whenever firing was live, and any stray bullets flew harmlessly out over the English Channel. The ranges remained active through both World Wars for troop training and continued operating well into the 1960s. The range finally closed in the late 1960s, and the area was later completely reshaped to build the Sovereign Harbour marina complex.

The electric tramway of the mid-20th century is covered in a separate article which can be found here. [30]

The line continued out across the shingle bank. [26][27]
The line continued further Northeast. [27]

The end of the line in 1898/99. [27]

Railmaponline.com shows a somewhat greater extent of the various lines which served the shingle quarries/workings at this location. These extensions supported the workings until their closure in the 1930s. [24]

This is the extent of the line as it appears on the 25″Ordnance Survey of 1908, published in 1909. [28]
This is the extent of the line as it appears on the 25″Ordnance Survey of 1925. [29]
E2 Tank No. 100 at the Ballast Pit in the 1920s. This image was shared by Robert Ian on the Disused Railways of Sussex Facebook Group on 15th January 2025. [35]

We have noted in the narrative above the 2ft-gauge Hall & Co. Tramway which was horse and cable-worked. [31][32][34] There were other transient tramways laid on the Crumbles, these were associated with the local brickworks. Just inland of the open shingle beach (approaching St. Anthony’s Hill and the Langney boundary), the 1898 OS maps catch the footprint of Eastbourne’s late-Victorian building boom. Local clay pits and brickfields (such as those that eventually became the South Eastern Brick and Terra Cotta Works) utilized small, lightweight clay tramways to transfer raw materials from excavation pits to the kilns. [33]

References

  1. Vic Mitchell & Keith Smith; Brighton to Eastbourne; Middleton Press, 1985.
  2. Vic Mitchell & Keith Smith; Eastbourne to Hastings; Middleton Press, 1986.
  3. https://en.wikipedia.org/wiki/East_Coastway_line, accessed on 29th August 2026.
  4. https://www.flickr.com/photos/harryclaggers/43482880200/in/photostream, accessed on 29th August 2026.
  5. https://uktransport.fandom.com/wiki/East_Coastway_Line, accessed on 29th August 2026.
  6. https://www.geograph.org.uk/photo/8115913, accessed on 29th August 2026.
  7. https://youtu.be/HSSFptGzpPc?is=TGSPLGusqjEehdRd, accessed on 29th August 2026.
  8. https://maps.nls.uk/geo/explore/#zoom=17.6&lat=50.77259&lon=0.28579&layers=168&b=ESRIWorld&o=100, accessed on 29th August 2026.
  9. https://maps.nls.uk/geo/explore/#zoom=17.6&lat=50.77259&lon=0.28579&layers=168&b=ESRIWorld&o=0, accessed on 29th August 2026.
  10. https://maps.nls.uk/view/103675453, accessed on 29th August 2026.
  11. https://maps.nls.uk/view/103675420, accessed on 28th August 2026.
  12. https://maps.nls.uk/view/101436231, accessed on 30th August 2026.
  13. https://www.bbc.co.uk/history/ww2peopleswar/stories/20/a3187820.shtml, accessed on 30th August 2026.
  14. https://youtu.be/9X0YFtsGYzM?is=yWKt8iiJQbE-rt-x, accessed on 30th August 2026.
  15. https://www.facebook.com/share/p/18ZS5t6UBz, accessed on 30th August 2026.
  16. https://www.britainfromabove.org.uk/en/image/epw039401, accessed on 30th August 2026.
  17. https://m.facebook.com/groups/sussexhistory/permalink/25602800352636948, accessed on 30th August 2026.
  18. https://www.heritageopendays.org.uk/submission-event/eastbourne-industry-and-commerce.html, accessed on 30th August 2026.
  19. https://maps.nls.uk/geo/explore/#zoom=17.0&lat=50.78783&lon=0.30057&layers=168&b=ESRIWorld&o=0, accessed on 30th August 2026.
  20. https://www.britainfromabove.org.uk/en/image/EPW039397, accessed on 31st August 2026.
  21. https://www.britainfromabove.org.uk/en/image/EPW039398, accessed on 31st August 2026.
  22. https://www.britainfromabove.org.uk/en/image/EPW039402, accessed on 31st August 2026.
  23. https://discovery.nationalarchives.gov.uk/details/r/e9fbbd39-8529-47dc-b58f-045c4d7fd34d, accessed on 31st August 2026.
  24. https://railmaponline.com, accessed on 31st August 2026.
  25. https://maps.nls.uk/view/102347779, accessed on 31st August 2026.
  26. https://maps.nls.uk/view/103675429, accessed on 31st August 2026.
  27. https://maps.nls.uk/view/103675393, accessed on 31st August 2026.
  28. https://maps.nls.uk/view/103675390, accessed on 31st August 2026.
  29. https://maps.nls.uk/view/103675387, accessed on 31st August 2026.
  30. The Hall & Co. Narrow-Gauge Tramway was, unlike the main LB&SCR railway branch that took deep shingle out for mainline railway ballast, a localized system dedicated to commercial shingle and gravel extraction. Track was moved dynamically over the years across the Crumbles to reach active digging pits. It was cable-worked and horse-drawn in its earliest iterations. It fed local concrete product works and smaller commercial loading docks rather than servicing the LB&SCR’s need for ballast. See also the OS Map @ reference [32]
  31. https://maps.nls.uk/view/95750294#zoom=4.6&lat=2718&lon=3174&layers=BT, accessed on 31st August 2026.
  32. https://plandocs.tandridge.gov.uk/my-requests/document-viewer?DocNo=25469297, accessed on 31st August 2026.
  33. https://deangoods.co.uk/eastsxng.html, accessed on 31st August 2026.
  34. https://www.facebook.com/share/p/1GfNXWhYgx, accessed on 31st August 2026.
  35. https://www.facebook.com/share/p/1GSkYoS75y, accessed on 31st August 2026.
  36. https://maps.nls.uk/geo/explore/#zoom=16.6&lat=50.78750&lon=0.30722&layers=168&b=ESRIWorld&o=0, accessed on 1st September 2026.
  37. This image is taken from a report written by C. Butler & C Russell; Desk-based Assessment for the Sovereign Harbour Cycle Network Phases 2 and 3, (Ringwood Road to St Anthony’s Hill Roundabout) Eastbourne, East Sussex (updated from the original Desk-based Assessment for Phase 2A); Chris Butler MIfA, Archaeological Services Ltd., 2012; via: https://archaeologydataservice.ac.uk/archiveDS/archiveDownload?t=arch-969-1/dissemination/pdf/chrisbut1-398965_1.pdf, accessed on 1st September 2026.

Appendices

Appendix 1

Chris Butler and Dr Caroline Russell

Desk-based Assessment for the Sovereign Harbour Cycle Network Phases 2 and 3, (Ringwood Road to St Anthony’s Hill Roundabout) Eastbourne, East Sussex (updated from the original Desk-based Assessment for Phase 2A)

Chris Butler MIfA, Archaeological Services Ltd – Project No. CBAS0176 – October 2012

4.9.11 …The 1st Edition OS map of 1874 (Fig. 16) shows significant changes to have taken place to the landscape surrounding the Phase 2 cycleway route. Although the Horsey Sewer is shown within a field system that broadly reflects that seen on the early maps, a tramway now runs along its length. It crosses the sewer at three places, to run past the Eastbourne Gas Works and on to the Crumbles, with a single track branching off into the gasworks. To the immediate southeast is Horsey Farm, and then further southeast are ‘Rose Lands’ and a brickfields. [p15]

4.9.12 … The tramway served the beach gravel extraction on the Crumbles, and can be seen on the broader OS map to extend onto the beach before dividing into three separate branches; the gravel pits on the beach are recorded as MES7969-MES7971. In 1857-1862, the London Brighton and South East Railway negotiated with the Duke of Devonshire to purchase not less than 48,000 cubic yards of shingle from the Crumbles, at 1 penny per cubic yard. [48] They constructed a railway close to Eastbourne railway station, which ran through open countryside and along the Horsey Sewer, to turn south to cross the turnpike road (Seaside) near the junction with Lottbridge Drove. The railway was 6.4m wide and ran for 5.6km. It was known as the Ballast Line or the Crumbles Railway, and served the gasworks from 1870 onwards. In 1874, the Crumbles were also used for firing practice (firing ranges MES7961 and MES7962).

4.9.13 The Eastbourne Gas Company was formed in 1852, [49] and was incorporated by an Act of Parliament in 1868, [50] whilst the brickworks was in existence by 1866, and was operated by James Peerless, who leased the land from the Devonshire Estate in 1860. [51]

It continued to operate there until 1899. A smaller brickworks was located at Rose Lands, and was operated from 1860 to the 1880’s by the Eastbourne Brick Co. Ltd. [52]

4.9.14 In contrast, little change had taken place by 1875-1880 along the Phase 3 cycleway route (see Fig. 16 for the 1st Edition OS map). A footpath led through the short droveway, having come through the fields to the northwest. Further northeast along the Phase 3 route, two causeways, each in a different field, gave entry to the same field to the southeast. A drainage channel had been excavated beside the Crumble Sewer, to define a small rectangular plot, possibly a holding pen, directly outside the site boundary. At the north end of this new plot, a footbridge now provided access across the sewer and into the field to the northeast. From here, an adjacent causeway, rather than the previous central causeway, led southeast into the narrow field north of St. Anthony’s Hill. The only building nearby was ‘The Lodge’, a public house on the coast road, south of the hill.

4.9.15 The gasworks had expanded eastwards by the 2nd Edition OS map of 1899 (Fig. 17); ESRO holds a plan of the land intended to be acquired for this expansion, which was drawn in 1879 by H.E. Jones, the Engineer for Eastbourne Gas. [53] The main brickworks had migrated northeast, with allotment gardens having been established along the northern edge of the earlier workings. Rose Lands was a nursery by this time, with a refuse destructor works and air compressing station located on its north side. [p16]

4.9.16 The tramway now had additional sidings serving the gasworks. It continued onto the Crumbles, where it ran to the east, while a branch turned southwest before returning westwards to Seaside on an existing earthwork (MES7968) shown on the 1st Edition OS map. Housing development had expanded northeast along the southeast side of Seaside. The tramway also later served the refuse destructor works and air compressing station, the brickworks and a timber yard.

4.9.17 The Phase 3 cycleway route remained unaltered between 1875-1880 and 1899 (see Fig. 17 for the 2nd Edition OS map). The footbridge had gone. The possible animal pen on St Anthony’s Hill now looks to have been defined by a fence line rather than by ditches, and a second larger such enclosure had been erected in the same former field, on the south side of the hill.

4.9.18 The Martello Towers (MES512 and MES513 / MES7994) on this stretch of coastline all disappeared in the late 19th or early 20th century. Tower 71 was demolished after having been used as target practice for the testing of the new rifled Armstrong Guns in 1860. [54]

Tower 72 had been washed away by the sea sometime prior to 1872, [55] as had West Langney Fort. Tower 70 had likewise been undermined by the sea and was abandoned in 1872 along with Tower 69. Tower 67 was demolished in 1922, whilst Tower 68 was knocked down in c.1925 to make way for residential development (however, see para. 4.9.28).

4.9.19 The 3rd Edition OS map of 1909 (Fig. 18) shows little change to the immediate area around the Phase 2 site, although there had been further housing development along Seaside. A long narrow plot of land was now fenced off along one side of a field, to form a passageway presumably for the movement of livestock between two fields, including the narrow field to the east in which the cycleway runs through. The Martello Tower on St. Anthony’s Hill (MES513 / MES7994) is marked on the map, along with its moat and footbridge; its absence from the 1st or 2nd Edition OS map is somewhat odd, although military installations were often omitted from OS maps for security purposes.

4.9.20 During the First World War, a temporary tented camp was set up at Horsey Bank, in the area of the junction of Churchdale Road and Astaire Avenue. [56] The allotment gardens shown on the 2nd and 3rd Edition OS maps (Figs. 17 and 18) were put to good use during these years, although it is recorded that the Eastbourne Gas Company refused a request to plough up land for allotments, but a compulsion order overturned this. [57] [p17]

4.9.21 From December 1911, Eastbourne Aviation Company Ltd had their manufacturing aerodrome (MES7491) at a site directly to the north of Lottbridge Drove. [58]

From about this time, this site also became the school aerodrome for the Eastbourne Aviation School and the Fowler Flying School. A map of the airfield [59] (Fig. 20) shows the middle stretch of the Phase 3 cycleway route to have been located within Fowler’s original 50 acre airfield.

4.9.22 In August 1914, the hangars and buildings of the aerodrome were taken over by the Royal Navy Air Service. [60] The aerodrome at St. Anthony’s was a RNAS flying school from April 1915 to April 1918, when it became a training depot station for the RAF until 1919. In November 1918, the RAF airfield comprised 242 acres, having predominantly expanded northwest across the Levels (Fig. 20). Almost the full route of the Phase 3 cycleway now stood within the airfield, except for the last stretch through the two fields at the northeast end. With the exception of one area, the buildings, which included a large hangar (MES7990) and the engine sheds, were built around the Martello Tower (MES513 / MES7994) and therefore outside the site boundary. The 15 Bessoneaux hangars were erected in three rows, with two rows having stood opposite each other to the northwest of what is now Birch Road, and the third row having stood along the south side of what is now Leeds Avenue, directly south of St. Anthony’s Hill. During the Phase 2A watching brief an identity disc was found. It is engraved R.N.A.S. / TURNER / ERNEST / EDWARD / A M / F364/ CCE. Ernest Edward Turner is recorded as having been born in 1894 in Bangalore, India, and entered the RNAS in 1914; [61] it is presumed that he served at St Anthony’s.

4.9.23 The aerodrome was licensed for civilian use again in April 1920 [62] and finally closed in 1925. The only remaining structure of the aerodrome is a guardroom (MES7991) from the RNAS phase of use, which is now a bungalow on Leeds Avenue. The large hangar (MES7990) stood extant nearby until the storm in 1987; its foundations are still visible today.

4.9.24 A site on the Crumbles, in the region of the present day Sovereign Centre, was used by the Eastbourne Aviation Company as a seaplane factory, and also for the refuelling and servicing of patrolling seaplanes. [63] The hangars on the Crumbles were converted to an aircraft factory, and during the war the Eastbourne Aviation Company built a total of 252 aircraft. [p18]

4.9.25 By the 4th Edition OS map of 1928 (Fig. 19), the tramway has developed to include a branch line to the refuse destructor works and air compressing station, and additional sidings at the gasworks. The return route of the tramway to Seaside from the Crumbles had been dismantled by this time. Some ‘tanks’ are shown adjacent to the Horsey Sewer, north of the gasworks and alongside a footbridge. Major housing development had taken place to the southeast of the Phase 2 cycleway route, along the northwest side of Seaside. Eastbourne Corporation had a licence to place a footbridge over the Horsey Sewer in 1926, [64] and had an agreement for works in the Horsey Sewer in 1937. [65]

4.9.26 The decline of the tramway began in 1920 when the ballast used on the railways changed to granite chippings and there was no further requirement for the shingle. 

Shingle continued to be taken to the Duke of Devonshire’s depots at Eastbourne Station to be used for building purposes until 1931. [66] The shingle beds at the Crumbles were leased to Hall and Co. [67] who then began to use lorries to move the shingle, stopping rail movements completely in 1932. The tramway continued to serve the gasworks and other industrial sidings, taking thousands of tons of coal to the gasworks (Fig. 21). [68]

4.9.27 The land around the Phase 3 cycleway route looked little different in 1925-1930 from what it had done in 1910 (see Fig. 20 and the 4th Edition OS map of Fig. 19 for a comparison), revealing how easily the land had reverted to pasture after its use as an airfield. A number of buildings from the aerodrome still stood, including the engine sheds as well as the guardroom (MES7991) and large hangar (MES7990). A sluice is shown across the Crumble Sewer, south of the former hangar. A crossing across the sewer was now sited where the footbridge once was; it is the location of a bridge today, although it was not identified as such on this OS map. The crossing led into a small enclosure, once part of a larger enclosure, which linked up with the field to the east.

4.9.28 Residential housing had been built on the east side of St. Anthony’s Hill, and below it along Seaside. Both the inner and outer circular roads of The Circus and Rotunda Road had been laid out around the hill, although neither was specifically named as such at this time. The Circus was built around the in-filled moat of Tower 68, [69] whilst Rotunda Road may have traced the boundary of land first purchased by the government in 1795. The single building at the centre of the housing development, within The Circus, may incorporate the base of the Martello Tower (MES513 / MES7994) in its cellar. [70] Allotment gardens had been planted directly south of St. Anthony’s Hill and beside the Phase 3 cycleway route on Lottbridge Drove. [p19]

4.9.29 During the Second World War the coastline was put into a state of defence with anti-tank cubes, walls and ditches (e.g. MES7997), minefields (e.g. MES8007) andscaffolding located on the beach, and other defences such as pillboxes positioned to the rear (e.g. MES7999, MES8017 and MES8018). [71] Unexploded bombs fell in allotments near Lottbridge Drove on 14th September 1940, while the gasworks was attacked on the 19th October, setting alight the Number Three gasholder. [72] On 12th March 1941, eight bombs were dropped to the south of the Phase 2 site around Churchdale and Southbourne Roads, and on the following night bombs were dropped to the north of the gasworks. On the 26th August 1942, a German FW190 fighter-bomber was shot down and crashed into a ditch beside Lottbridge Drove. Further bombs were dropped on open ground near the gasworks as well as on the Crumbles on 6th June 1943. On considering its location in the Levels, further out of town, no bombs are known to have fallen in the area of the Phase 3 cycleway route. [73]

4.9.30 A 1947 aerial photograph (Fig. 22) shows residential development to have extended almost as far north as the Horsey Sewer. By the early 1960’s (modern OS maps are not reproduced), the housing developments had reached the southern edge of the sewer, and the tramway is still shown. In the locality of the Phase 3 cycleway route, further residential development had occurred on and around St. Anthony’s Hill, and hadexpanded out onto the Crumbles along Wallis Road and around the adjacent crescent.

Between 1947 and 1961, the Horsey Sewer was straightened to the north of the gasworks, cutting off the former droveway onto Lottbridge Drove. Three new causeways had been constructed along the course of the Phase 3 cycleway.

4.9.31 The tramway had gone by the time of the 1975 OS map, as it had finally closed in 1966. [74] The 1975 map also shows the commercial developments at the southeast end of Lottbridge Drove. One or two buildings appear to have stood at the northeast end of the Phase 3 cycleway route, facing onto the road north of the roundabout, which had been built by then; these buildings were demolished by 1992. The commercial developments had extended beyond the Horsey Sewer, along both sides of Lottbridge Drove by the 1981 OS map. This map also shows new housing developments along the north side of the Horsey Sewer. [p20]

Relevant References

48. Botha, A. 2006. The Crumbles Story. Eastbourne: ALB Books

49. Wright, J.C. 1902. Bygone Eastbourne. Spottiswood and Co. Ltd.

50. ESRO amsh/AMS5616/2/70

51. Beswick, M. 2001. Brickmaking in Sussex. Middleton Press.

52. Ibid.

53. ESRO QDP/448

54. http://sussexhistoryforum.co.uk/index.php?topic=1669.0;prev_next=next#new

55. http://www.martello-towers.co.uk/south-coast/towers

56. Elliston, R.A. 1999. Eastbourne’s Great War 1914-1918. Seaford: S.B. Publications.

57. Ibid.

58. CCI Gazetteer of Flying Sites

59. McMahon, L. And Partridge, M. 2000. A History of the Eastbourne Aviation Company 1911-1924. Eastbourne Local History Society.

60. CCI Gazetteer of Flying Sites

61. National Archives ADM 188/1175

62. Ibid.

63. McMahon, L. And Partridge, M. 2000. A History of the Eastbourne Aviation Company 1911-1924. Eastbourne Local History Society.

64. ESRO SRA7/15/33

65. ESRO SRA4/6/16

66. Botha, A. 2006. The Crumbles Story. Eastbourne: ALB Books.

67. http://www.cambrianmodels.co.uk/eastsxng.html (Gazetteer of Narrow Gauge Railways in East Sussex)

68. Botha, A. 2006. The Crumbles Story. Eastbourne: ALB Books.

69. Butler, C. 2007. East Sussex Under Attack. Stroud: Tempus Publishing.

70. Ibid.

71. Butler, C. 2007. East Sussex Under Attack. Stroud: Tempus Publishing.

72. Humphrey, G. 1998. Eastbourne at War. Seaford: S.B. Publications.

73. Ibid.

74. Botha, A. 2006. The Crumbles Story. Eastbourne: ALB Books.

Relevant Images (p50 – 56)

Didcot Railway Station Through the Years.

The featured image for this article is a photograph of the engine shed at Didcot Railway Centre taken in 2003. [My photograph, May 2003]

We start this article with a couple of photographs from the late 1920s/early 1930s showing express services from Paddington to Didcot.

A Paddington to Didcot train in the capable hands of 4-6-0 locomotive ‘Star’ Class No. 4016, ‘Knight of the Golden Fleece’, in 1928. This image was carried in the Great Western Railway Magazine, Volume XL No. 6 of June 1928, p231. The photograph was taken by M. W. Earley, © Public Domain. [4]
Another Paddington to Didcot train in behind 4-6-0 locomotive ‘Saint Martin’ of their 2900 ‘Saint’ Class, in 1928. This image was carried in the Great Western Railway Magazine, Volume XL No. 11 of November 1928, p429. The photograph was taken by M. W. Earley, © Public Domain. [5]
Didcot Railway Station in 1898, as it appears on the 25″ Ordnance Survey published in 1899. Note the small number of buildings opposite the station across Station Road. Didcot itself, just intrudes into the bottom-left of this map extract. [12]
Embed from Getty Images
Didcot Junction, Oxfordshire, 1904. View looking from the east at a signal box towards the junction station, with an engine approaching and a line of carriages to the left. The Branch Junction to Oxford and the erection of Isambard Kingdom Brunel’s covered station was completed in 1844, Artist Henry Taunt. (Photo from English Heritage/Heritage Images/Getty Images), Public Domain. [2]

Didcot Railway Station sat at the point where the line to Oxford diverged from the London-Bristol main line. It was an important interchange. The railway reached Didcot in 1839 and the station opened in 1844. It was rebuilt after fire in 1855. The timber island platforms in this view date from that rebuilding. The two-storey brick booking office in the image below was a later addition, dating from the early years of the 20th century. The booking office was rebuilt in the 1980s when the station was renamed Didcot Parkway. Only in the latter half of the 20th century has the town itself grown to match the importance of its railway station.

Didcot Railway Station as shown on the 25″ Ordnance Survey of 1910, published in 1912. The carriage shed appears to have been removed although the sidings are still present. The provender store top-right has become a complex of three significant buildings. [13]
Didcot Railway Station, seen from the air in 1928. This is an excellent study of the station. The original locomotive depot which is seen beyond the station has changed significantly. It underwent a complete rebuild just a few years after this photograph was taken, in 1932. It was closed in 1965 and eventually it was sold to the Great Western Society to be redeveloped as their Didcot Railway Centre. The London-Bristol line runs right to left across the photograph – top-right to bottom-left. The East to North avoiding line is in the background beyond the depot. Trains from London to Oxford can pass through the station and then sweep round to the North immediately beyond the station of they can take the avoiding line. Trains from the Swindon direction can turn North at Foxhall Junction before reaching the station, but if scheduled to call at Didcot they would need to reverse to gain the Oxford line. Various 0-6-0s, 2-6-0s and 4-4-0s can be seen in the image. One 4-4-0 has left several coaches in the down platform and is running round its train, (c) Historic England (1928) EPW024646. [1]

This extract from another aerial image, this time facing South and looking across the site of Didcot Railway Station. The station buildings are in the top-right quadrant of the image (c) Historic England (1928) EPW024648. [8]

The first of these two images is a view looking west from the west end of Didcot Station around 1970 The down main line is furthest left. The bridge in the distance is Foxhall Road. The building in the middle distance on the right side of the main line is the old broad gauge/standard gauge goods transfer shed. In the heyday of Brunel’s broad gauge goods to and from the GWR system had to be laboriously transferred between GWR wagons and those of the standard-gauge. That building was preserved by relocating it on the Great Western Society’s Didcot Railway Centre site, where it has been recreated (apparently in a shortened form) as Burlescombe Shed (second photo), complete with mixed gauge track. The view in the first photo has changed in almost every way possible since I took it: transfer shed relocated, provender store (right of transfer shed) demolished, power station closed and demolished, main lines overhead electrified, bridge rebuilt. It all seemed so permanent at the time! These two photographs were shared by Vaughan Snook on the 19th Century Railway Enthusiasts’ Facebook Group in March 2026 © Vaughan  Snook. [3]
This extract comes from the 25″ Ordnance Survey of 1932, published in 1933. The new engine shed is in place. The number of sidings has increased again. The old engine shed has not yet been removed and the coaling stage has yet to be built. [14]

In 1932, a large four-road engine shed (210ft x 67ft) was built which could accommodate sixteen to twenty-four locomotives. In addition to the shed, a new lifting shop, with 50-ton hoist, has been provided, together with a large coaling stage with an overhead 74,250-gallon water-tank (44ft x 36ft). There was also new boiler-washing apparatus and plant for calcinating sand.

Following on the standardisation of locomotives, The GWR also sought to streamline and improve its maintenance facilities. It provided a number of new locomotive depots incorporating arrangements for enabling repairs and maintenance to be efficiently carried out. One of these was at Didcot, where the old locomotive depot was swept away and an entirely new depot provided on the triangle between the western main line and the line to Oxford and the North.

932: The New Engine Shed at Didcot. This unattributed image was carried in the Great Western Railway Magazine, Volume XL IV No. 10 of October 1932, p371. © Public Domain. [5]
A plan of the engine shed, coaling stage and carriage sidings at Didcot in 1933. Great Western Railway Development Works – Supplement to THE RAILWAY GAZETTE – 8th December 1933. [10]
1932: three images showing the interior of the New Engine Shed and Stores at Didcot. These unattributed images were carried in the Great Western Railway Magazine, Volume XL IV No. 10 of October 1932, p370. © Public Domain. [6]
A general view of the locomotive facilities at Didcot, featuring the new coaling stage on the left of the image. [10]

The 1932-built locomotive shed also included offices, stores and enginemen’s rooms, arranged along the south-west side of the building. They are commodious, well-lighted and warmed, and washing facilities are provided for enginemen, chargemen, fitters, mechanics, cleaners and shedmen. All the enginemen’s notices, instructions and roster sheets are contained in glass cases by which means they are kept flat, clean and easily discernible, and are posted up in a lobby between the stores and the offices. [10]

Various locomotive on shed in the 21st century. More can be found here. [11]

Photographs of the Coaling Stage at Didcot in May 2003. [My photographs, May 2003]

1932-1985

Little changed at Didcot in the years after WW2. The whole site remained virtually unchanged during the nationalised ownership of British Railways, but for the engine shed taking on the new code of 81E. The standard allocation of locomotives remained much the same as before nationalisation, with Halls, Dukedogs and Panniers making up the bulk of the depot’s fleet.

The gradual replacement of steam by diesel traction resulted in the closure of the locomotive facilities in June 1965.

In 1967, the Great Western Society took over the 1932 engine shed and surrounding infrastructure to establish a living railway museum – Didcot Railway Centre.

Didcot Parkway

Didcot Railway Station was renamed ‘Didcot Parkway’ in 1985. “A new main building for the station was built along with a new 600-space car park on the site of the former provender store to the west of the station for Park and Ride use. These were opened on 29th July 1985 by David Mitchell MP, Parliamentary Under Secretary of State for Transport, and on that date the station was renamed Didcot Parkway.” [9]

More recently, in 2018, a multi-storey car park was opened, costing £20 million and increasing the number of spaces by 65% to 1800. The car park also has a sheltered footbridge. In 2021, a new cycle storage hub was constructed, providing 600 covered spaces, LED lighting, CCTV cameras and a bike repair station. The project cost £1m, and was completed by a partnership of GWR, DfT and Network Rail. The station was served by some ‘Cross Country’ services until 2003, when Virgin ‘Cross Country’ ceased to call at the station, with all services using the Didcot East curve to and from the Oxford line. As at December 2018, one late night ‘Cross Country’ service from Reading to Birmingham New Street passed through Didcot Parkway to allow drivers to retain route knowledge. Passenger services on the West Curve ceased for a time after Thames Trains’ Oxford to Bristol Temple Meads service was withdrawn in 2003 but was reinstated on Saturdays in 2024. [9]

A 21st century satellite image showing the modern station at Didcot – Didcot Parkway and the Southern end of the Didcot Railway Centre. The avoiding line can be seen running from the bottom-right to the top-middle. The carriages sit on sidings alongside the line for Oxford which leaves the main line to the West of the station. [Google Maps, September 2026]
Didcot Parkway Railway Station, seen from the Southwest. [Google Streetview, April 2015]

References

  1. https://www.britainfromabove.org.uk/en/image/EPW024646, 9th September 2026.
  2. https://www.gettyimages.com/detail/961476136, accessed on 11th September 2026
  3. https://www.facebook.com/groups/1614960195255335/posts/26251905641134115, accessed on 11th September 2026.
  4. https://www.greatwesterntrust.org.uk/PDFViewer/web/viewer.html?file=%2fFilename.ashx%3ftableName%3dta_journals%26columnName%3dfilename%26recordId%3d469%26page%3d12%26end%3d13, accessed on 11th September 2026.
  5. https://www.greatwesterntrust.org.uk/PDFViewer/web/viewer.html?file=%2fFilename.ashx%3ftableName%3dta_journals%26columnName%3dfilename%26recordId%3d474%26page%3d12%26end%3d12, accessed on 11th September 2026.
  6. https://www.greatwesterntrust.org.uk/PDFViewer/web/viewer.html?file=%2fFilename.ashx%3ftableName%3dta_journals%26columnName%3dfilename%26recordId%3d547%26page%3d8%26end%3d8, accessed on 11th September 2026.
  7. https://www.greatwesterntrust.org.uk/PDFViewer/web/viewer.html?file=%2fFilename.ashx%3ftableName%3dta_journals%26columnName%3dfilename%26recordId%3d547%26page%3d7%26end%3d7, accessed on 11th September 2026.
  8. https://www.britainfromabove.org.uk/image/epw024648, accessed on 11th September 2026.
  9. https://en.wikipedia.org/wiki/Didcot_Parkway_railway_station, accessed on 11th September 2026.
  10. https://didcotrailwaycentre.org.uk/article.php/310/the-1932-engine-shed-when-new, accessed on 11th September 2026.
  11. https://didcotrailwaycentre.org.uk/article.php/17/1932-engine-shed, accessed on 11th September 2026.
  12. https://maps.nls.uk/view/104196166, accessed on 11th September 2026.
  13. https://maps.nls.uk/view/104196163, accessed on 11th September 2026.
  14. https://maps.nls.uk/view/104196160, accessed on 11th September 2026.

Gatwick Railway Station and Airport Through the Years

Gatwick Airport (London) lies close to the town of Crawley, on the Victoria-Brighton main line. The station sits immediately to the East of what is now the South Terminal of the airport. This article was promoted by two aerial images of the site of the Airport and its railway station in the September 1997 issue of Steam World. [6]

The featured image for this article shows a Southern Railway U-1 Class locomotive No. 1906. U and U1 2-6-0s were the everyday locos you would have seen stopping at Gatwick Racecourse on local services prior to the electrification of the London-Brighton line, © Public Domain. [16]
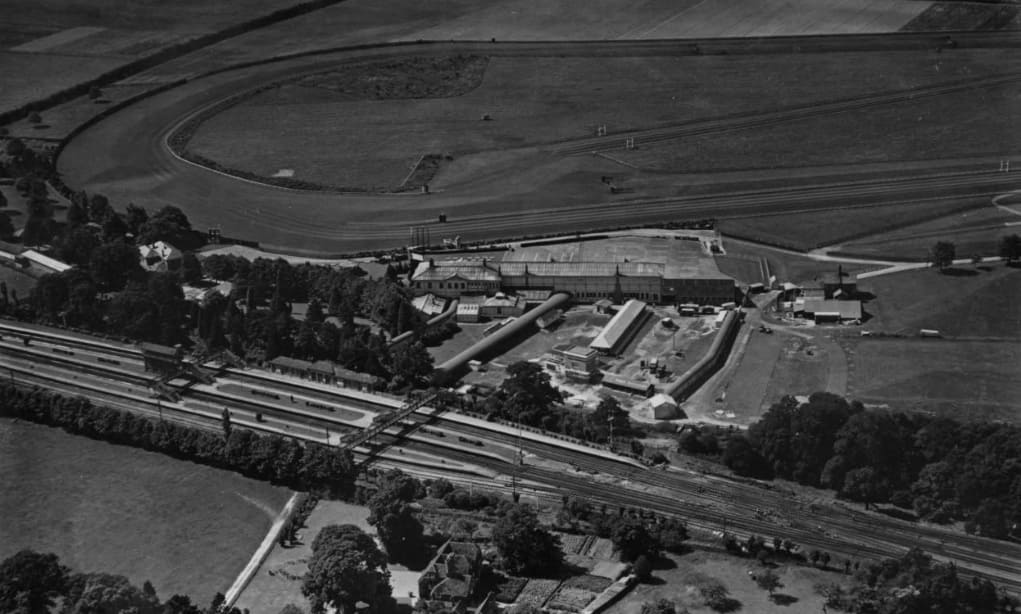
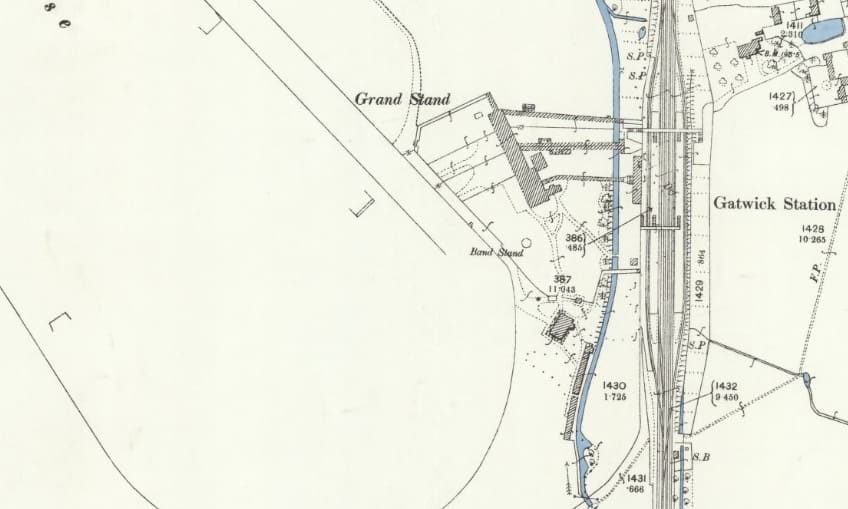
Before the Airport there was Gatwick Racecourse, (c) Historic England, EPW028582, 1929. [1]
Gatwick Railway Station and Racecourse in 1896 as shown on the 25″ Ordnance Survey. [7]
Gatwick Railway Station and Racecourse as it appears on the 25″ Ordnance Survey of 1912, published in 1913. [8]

The present station, originally known as Gatwick, was built for the London, Brighton and South Coast Railway (LBSCR). It was closed in 1876 and reopened in 1891 by the LBSCR to serve the Gatwick Racecourse. At that time it was operating only on race days. [14]
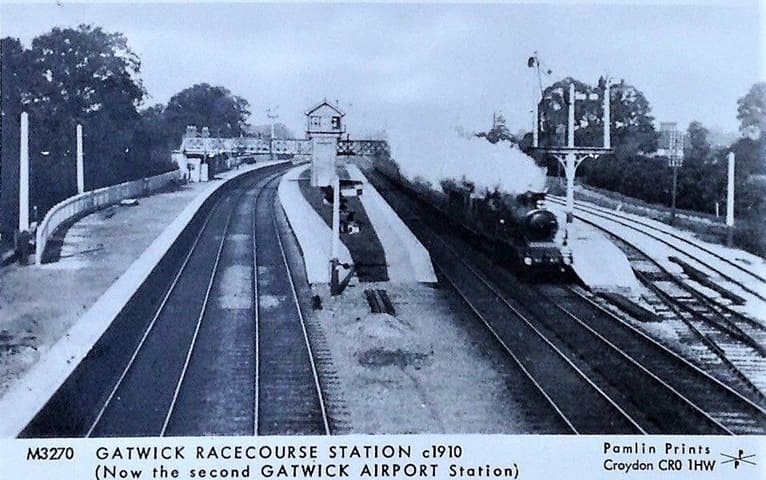
Gatwick Racecourse Railway Station, circa. 1910, (c) Public Domain. [17]

The station, however, became obsolete due to the opening of nearby Tinsley Green/Gatwick Airport Station in September 1935. It was closed after the completion of the Beehive airport terminal, which was directly connected to the Gatwick station. [14]

Wikipedia marks significant events for Gatwick Airport and it Railway Station [13] from 1920 to 1945:

Late 1920s: Land adjacent to the racecourse (at Hunts Green Farm, along Tinsley Green Lane) was used as an aerodrome. The Hunts Green farmhouse on the land used for the aerodrome was converted into a clubhouse and terminal.

November 1928: Dominion Aircraft Limited based its Avro 504 G-AACX at Gatwick from November 1928.

October 1929: the Southern Railway “announced plans to electrify the Brighton Main Line on the 660 volts DC third rail system, in addition to the stretch westwards from that town to Worthing, and to Reigate. In the Daily Mirror on Monday 19th January 1931, the cost of the works was stated to be £2,770,660, exclusive of new or converted rolling stock, and covered 52-track miles. Work commenced in that year and the first scheduled electric passenger services started to run as far south as Three Bridges from 17th July 1932. On 5th of the previous month, three-aspect colour light signalling had come into use between Coulsdon North, on the Quarry Line, and Balcombe Tunnel Junction (31¾-miles from London Bridge), and in stages was completed through to Brighton, the last section between the latter and Preston Park coming into use on 16th October 1932. From Coulsdon North to Norwood Junction, and between Coulsdon South and Earlswood, semaphores were retained, and the accelerated electric timetable came into use on the full length of the Brighton Main Line on 1st January 1933. This was the first main line in the country to be electrified and at the time comprised the longest continuous stretch of colour light signalling in the world.” [19]

The story of the electrification can be found here. [20]

1st August 1930: Ronald Waters, manager of Home Counties Aircraft Service (based at Penshurst Airfield in Kent), who had come into possession of Gatwick Aerodrome, got a licence for it. He founded the Surrey Aero Club there.

2nd–3rd August 1930: Flying began with pleasure flights for the local population in Avro 504s of Waters’ Surrey Aero Club.

1932: The Redwing Aircraft Company bought the aerodrome, and operated a flying school; it was also used for pilots flying in for races.

1933: The Air Ministry approved commercial flights from Gatwick.

September 1933: A. M. (Morris) Jackaman, who owned several light aircraft, bought the aerodrome for £13,500. He had bold ideas for its future, such as expanding it to make it suitable to use as a relief aerodrome for London (Croydon) Airport and providing a regular service to Paris using de Havilland DH.84 Dragon aircraft. He overcame resistance from the Air Ministry, which was concerned about the cost of draining the clayey land and diverting the River Mole.
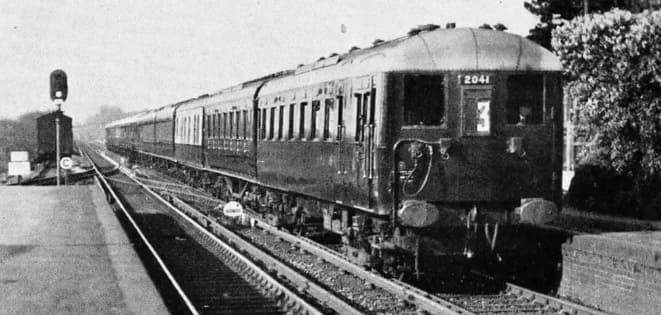
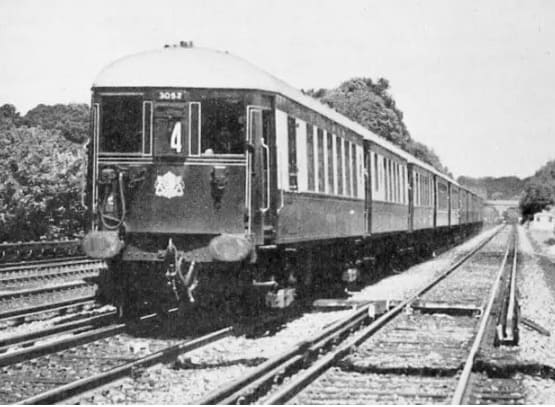
The down “City Limited”, 5 pm. from London Bridge to Brighton, comprising ten coaches and two Pullmans, passing Hassocks in May, 1934, (c) Public Domain. [20]
The all-Pullman electric express, renamed the “Brighton Belle” in 1934, approaching Balcombe. This train, composed of two five-coach sets, completed the return journey between Victoria and Brighton three times on weekdays and twice on Sundays, (c) Public Domain. [20]

1934: Jackaman oversaw Gatwick’s transition to a public aerodrome, licensed for non-private flights, and planned a proper terminal building linked to a new railway station on the adjacent Brighton Main Line. He formed a new airport company, Airports Limited. Hillman’s Airways became Gatwick’s first commercial airline operator, beginning scheduled services from the airport to Belfast and Paris.

January 1935: Hillman’s Airways moved to Gatwick from Stapleford Aerodrome.

1935: A new airline, Allied British Airways, was formed with the merger of Hillman’s Airways, United Airways and Spartan Air Lines. The new carrier, which later shortened its name to British Airways, became Gatwick’s principal operator. Dorking and Horley Rural District Council was concerned about possible compensation claims from local residents and the threat of facing liability for flying accidents, and it “could see no benefit” to allowing further development of the aerodrome.

6th July 1935: The aerodrome closed temporarily for renovations, which included building the “Beehive”, the world’s first circular terminal building.

30th September 1935: Tinsley Green station opened 0.85 mi (1.37 km) south of the present Gatwick station. It was served by two trains per hour on the Victoria-Brighton line.

October 1935: The contracted opening date, was not met, partly because of drainage problems.

17th May 1936: The first scheduled flight departed from the Beehive terminal at 1:30 pm, bound for Paris Le Bourget. Jersey Airways operated this flight with a DH.86 under contract to British Airways Ltd., whose livery the aircraft wore. The airfare was £4 5s (including a first-class rail ticket from London Victoria Station), and there were up to three flights a day. Later the same day, British Airways Ltd. introduced another new scheduled service from Gatwick to Malmö, which was routed via Amsterdam, Hamburg and Copenhagen. Total travelling time between Gatwick and Malmö was six-and-a-half hours.

25th May 1936: British Airways Ltd. and Southern Railway jointly launched scheduled air services between Gatwick and the Isle of Wight.

1st June 1936: Tinsley Green station was renamed “Gatwick Airport”.

6th June 1936: The airport was officially reopened by the Secretary of State for Air, Lord Swinton. It featured four grass landing strips which were linked to the terminal area by two concrete taxiways, one each for arriving and departing aircraft respectively. The Beehive, the new terminal, was officially opened the same day. The Beehive was designed by Frank Hoar and incorporated several novel features, including a subway to the railway station at Tinsley Green which allowed passengers to travel from Victoria Station to the aircraft without stepping outside (with a transfer time from train to plane of as little as 20 minutes). Air Travel Ltd (a company specialising in aircraft and engine overhauls which had relocated to Gatwick from Penshurst) moved into the new airport’s No. 1 hangar.

July 1936: British Airways Ltd. inaugurated regular night mail flights linking Gatwick with Cologne and Hanover.

September and November 1936: Two fatal accidents happened, raising questions about the airport’s safety. The area was foggy, and its clay soil drained poorly; this caused the new subway to flood after rain.

17th February 1937: Gatwick was declared unserviceable due to waterlogging following repeated, heavy rainfalls. Because of this tendency to flood, and because longer landing strips were needed, the pre-war British Airways moved to Croydon Airport. Gatwick returned to private flying, and was used as a Royal Air Force (RAF) flying school.

October 1937: The No. 19 Elementary and Reserve Flying Training School RAF (E&RFTS) began instructing future RAF pilots at Gatwick on de Havilland Tiger Moth and Hawker Hart biplanes. [13]
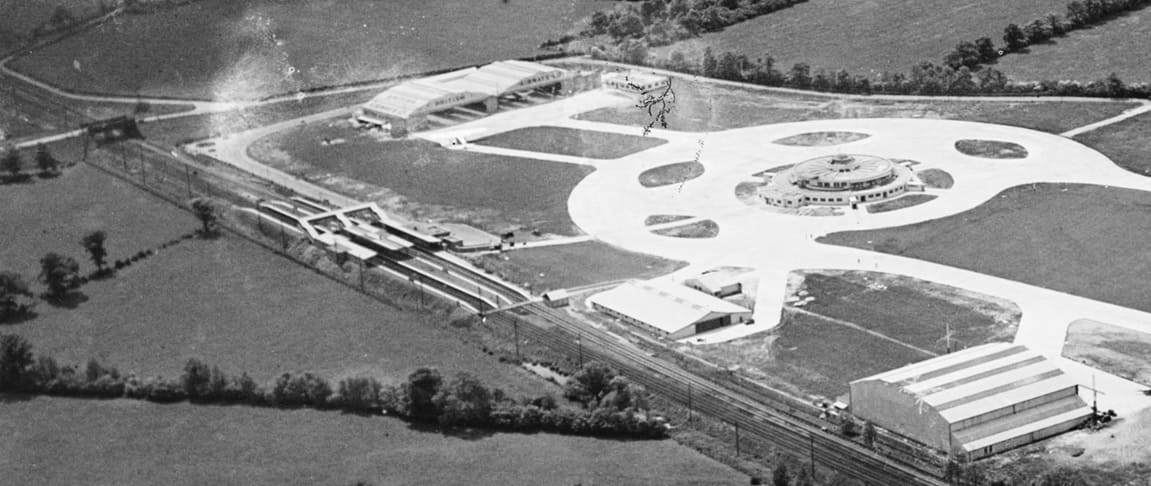
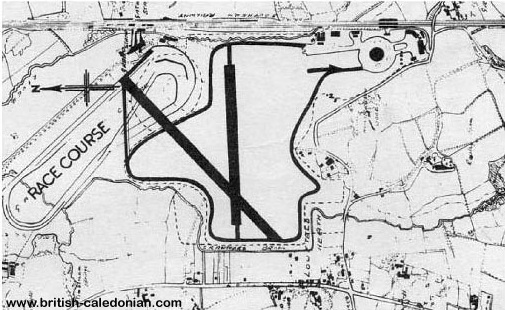
A rotunda was built to serve as the Airport Terminal. The Station shown here was on a site to the South of the old Gatwick Racecourse Railway Station, The Station was linked to the Beehive Rotunda by and underground walkway, (c) Historic England, EPW053263, 1937. [2]
The layout of Gatwick Airport in the late 1930s and early 1940s. The location of Gatwick Racecourse Railway Station is to the left of this image close to the racecourse. The Beehive Rotunda Airport building is towards the right of this image, (c) Public Domain. [18]

1938: Airwork General Trading Co. moved into the hangar British Airways Ltd. had occupied at Gatwick. This enabled Heston-based Airwork to expand its aircraft manufacturing capacity on behalf of the Civilian Repair Organisation (CRO), which had awarded it a contract to modify Whitley bombers for the RAF. Southern Aircraft (Gatwick) Ltd. was another company working under contract to the CRO at Gatwick at the time. It had been licensed to assemble Stinson Reliants and Beechcraft Expeditors for the Royal Navy and also repaired damaged Beaufighters. [13]

25th June 1938: The first Daily Express Air Display was held at Gatwick. Aircraft participating in the flypast included a Short Empire flying boat, a Lufthansa Focke-Wulf Condor, a Sabena Savoia-Marchetti SM.83, several RAF types and aerobatic aircraft. [13]

1st September 1939: No. 19 E&RFTS ended its activities at Gatwick. [13]

3rd September 1939: Following the declaration of war on Germany, all civilian flying at Gatwick and elsewhere in the UK stopped. As a consequence, civil aircraft maintenance and manufacturing activities at the airport stopped as well. This resulted in the airport being requisitioned by the Air Ministry, and becoming a base for RAF night-fighters and an Army co-operation squadron during World War II (primarily for repairs and maintenance and as an alternative to RAF Kenley in the event that Kenley was rendered inoperable by enemy action). [13]

December 1939: The operations manager of British Airways Ltd., which had begun the process of merging with Imperial Airways to form British Overseas Airways Corporation (BOAC), inspected Gatwick to assess its suitability as a base for the combined operations of the merged airline. [13]

1940: BOAC maintenance personnel began overhauling Armstrong Whitworth Ensigns and other aircraft types at Gatwick. Horse racing at Gatwick ended and never restarted. [13]

1940 and 1941: RAF units relocated to Gatwick from France. The airport became closely associated with the RAF Army Cooperation Command. As a result, several Army Cooperation Command aircraft were stationed at Gatwick. These included Westland Lysanders, Curtiss Tomahawks and North American Mustangs. [13]

Late 1942: Gatwick began receiving RAF and USAAF bombers that were damaged or running short of fuel. The most common types were Avro Lancasters, Handley Page Halifaxes, Short Stirlings and Boeing B-17 Flying Fortresses. [13]

January 1945: Gatwick was taken over by the Supreme Headquarters Allied Expeditionary Force Disarmament Unit. As a result, it received a large number of transport and communications aircraft. [13]

Gatwick Airport and its Railway Station, 1945 to 1975

1950: Despite local opposition, the Cabinet chose Gatwick as an alternative to Heathrow (then known as London Airport). BEA launched a seasonal scheduled service to Alderney in the Channel Islands, which operated for three consecutive summer seasons until 1952. At the time, there were three operational runways. These were aligned South-West–North-East, East–West and South-East–North-West. The first was 4,200 ft (1,300 m) long, 150 ft (46 m) wide and covered in steel mesh; the second was 3,600 ft (1,100 m) long, 150 ft (46 m) wide and covered in steel mesh as well; the third was of the same length and width as the second but was grass-covered. [13]

May 1950: Gatwick’s first charter flight left the airport’s original grass runway for Calvi on Corsica (with a refuelling stop in Nice). Jersey-based UK independent airline Air Transport Charter operated this flight under contract to UK package tour pioneer Vladimir Raitz’s Horizon Holidays with a 32-seat Douglas DC-3 carrying 11 passengers. [13]

1950s: The railway stations had a reversal of fortunes in the 1950s as a result of that government decision to expand and develop the Beehive airport terminal into London’s second airport. Gatwick Racecourse station was rebuilt to serve Gatwick Airport, and was integrated into its terminal. On 27th May 1958, the rebuilt station, which took the name Gatwick Airport, was opened in conjunction with a regular train service; and services serving the former Tinsley Green station were discontinued. [14]
This later image show increasing hangar space and a significant number of aeroplanes, little has changed at the station, (c) Historic England, EAW050735, 1953. [3]
The Airport and Station seen in 1953 from the West. Air travel has still not become what it is in the 21st century. There are no airliners in sight! Careful inspection will see limousines outside the terminal building. Old fighter aircraft litter the apron to the South of the terminal building. The station has a covered footbridge and four platform faces. Its connection to the Airport is no more than a white swing-gate at the end of the station building access path. There appears to be a small gathering of people around a vehicle close to the gate. One wonders at what time of day the photograph was taken as both station and airport seem devoid of passengers, (c) Historic England, EAW050736, 1953. [4]

Between 1953 and 1958 much changed!

Embed from Getty Images
Gatwick Airport saw major reconstruction in 1957 and 58. This image looks from the West towards the railway station in the distance. The image is embedded direct from the Getty image website. [5]

The next aerial image shows Gatwick Airport and Station in 1958.
Gatwick Airport after completion of the rebuild, seen from the North. The station now has six platform faces and a covered footbridge connects to the terminal building. The image was a double-spread in Steam World magazine in September 1997 (hence the distorted nature of the image. The dual carriageway is the A23. [6]

1958: The 1958 refurbishment of the railway station included a parcels’ office beneath the main concourse, lifts and a corridor on the south side of the overbridge, separated from the passenger corridor by a glazed partition. To accommodate trains of up to 12-carriage lengths, the three old Racecourse island platforms were raised by 1 ft (0.30 m) and extended to the north by about 100 ft (30 m), except for the very long westernmost platform, which was reduced from the south. The ticket office on the main concourse of the station was able to handle 670 separate issues of Edmondson tickets from its Bellmatic equipment. [14]
Gatwick Airport and Railway Station seen from the East in 1961, (C) Unknown. [9]

1962: Two additional piers were added to the terminal. [13]

1964: Gatwick’s original, relatively short late-1950s paved runway was extended by 1,200 ft (370 m) to 8,200 ft (2,500 m) due to new noise rules governing the operation of jet aircraft at airports near (or surrounded by) densely populated urban areas. [13]

1965: By now, each of the three piers was nearly 1,000 ft (300 m) long, and the terminal complex had a floor area of 100,000 sq ft (9,300 m2). [13]
Gatwick Airport and Railway Station in 1970, (c) Unknown. [10]

1970: A second 875-foot (267 m) extension of Gatwick’s runway was completed, bringing it to 9,075 ft (2,766 m) and allowing non-stop jet flights to the US east coast with a full payload and full range and payload operations by British United Airways and Caledonian Airways BAC One-Eleven 500s. [13]

1973: The third extension of Gatwick’s runway was completed, bringing it to 10,165 ft (3,098 m) and allowing for non-stop narrow-body operations to the US west coast and commercially viable, long-range wide-body operations. [13]
Gatwick Airport and Railway Station in 1975, (c) Unknown. [11]
Gatwick Airport in 1975, (c) Unknown. [12]

1975 onwards

Late 1970s: Government initiatives supporting Gatwick’s development resulted in steady growth in passenger traffic. Among these were policies seeking to transfer all scheduled services between London and the Iberian Peninsula from Heathrow to Gatwick, banning whole-plane charters at Heathrow and requiring all airlines planning scheduled services to London for the first time to use Gatwick instead of Heathrow. This policy was known as the London [Air] Traffic Distribution Rules. The government also approved a high-frequency helicopter shuttle service linking Gatwick with Heathrow. [13]

Late 1970s and early 1980s: Fully extendible jet bridges were added when the piers were rebuilt and extended. [13]

1980s: In the 1980s, the railway station was refurbished again. It had six platforms immediately beneath the airport’s South Terminal. [14]

1983: As passenger numbers grew, a circular satellite pier was added to the terminal building connected to the main terminal by the UK’s first automated people mover system. (This replaced the original North pier dating from 1962, and the people mover connecting the main terminal with the satellite pier was subsequently replaced with a walkway and travelators). A second terminal was planned, and construction began on the North Terminal on the land earmarked for a second runway in the draft plan of May 1970. This was the largest construction project south of London in the 1980s, costing £200 million. [13]

1984: Gatwick’s new air-traffic control tower opened, the tallest in the UK at the time.[123] The Gatwick Express was launched by British Rail, the world’s first non-stop airport-to-city-centre rail service (between the airport and Victoria Station). [13]

1988: On 18th March 1988: The North Terminal was opened by Queen Elizabeth II (including an automated rapid transit system link to the South Terminal). [13]

1991: A second aircraft pier was added to the North Terminal. [13]

1994: The North Terminal international departure lounge and the first phase of the South Terminal international departure lounge opened, at a cost of £30 million. [13]

1998: The main runway was extended for a fourth time, reaching 10,879 ft (3,316 m), to enable longer-range operations with wide-body aircraft. [13]

2000 to 2001: Gatwick’s two terminals were further expanded to add seating, retail space and catering outlets, at a cost of £60 million; this included an extension to the North Terminal departure lounge, completed in 2001. [13]

2005: An extension and refurbishment to the South Terminal’s baggage reclaim hall (doubling it in size) was completed. [13]

May 2005: Pier 6 opened at a cost of £110 million, adding 11 pier-served aircraft stands. The pier is linked to the North Terminal’s main building by the largest air passenger bridge in the world, spanning a taxiway and providing passengers with views of the airport and taxiing aircraft. [13]

May 2008: An extension of the South Terminal’s departure lounge was completed, and a second-floor security search area opened. This terminal is now primarily used by low-cost airlines; many former users moved to the North Terminal.

2010s: On 13th October 2010, a £53 million redevelopment programme for the railway station was announced to provide another platform capable of accommodating 12-car trains, refurbishment of the concourse, and track and signal upgrades. Escalators and lifts were provided for platforms 5 and 6, replacing a staircase to achieve improved circulation. The redevelopment provided improved capacity and flexibility on the Brighton Main Line. The project was jointly financed by Network Rail, who contributed £44.9 million, and Gatwick Airport who provided £7.9 million. Construction was structured so as not to negatively affect the 2012 Summer Paralympics, which was hosted in London. [14]

May 2013: Demolition began of Pier 1, Gatwick Airport’s second-oldest pier (the original 1962 South pier of what is now the South Terminal) for its replacement with a £180 million, two-storey structure with five pier-served aircraft stands and an automated baggage-storage facility, operational by summer 2016. [13]

2014: By 3rd February 2014, completion of the work on the Railway Station was marked by a ceremony officiated by Minister of State for Transport Baroness Kramer, who formally opened the new platform. Constructed by VolkerFitzpatrick, platform 7 is served by a 975-metre (3,199 ft) loop from the down fast line and used by services which formerly used at platform 5. VolkerFitzpatrick were responsible for track and signalling modifications. This has allowed platforms 5 and 6 to be dedicated to Gatwick Express services, thereby eliminating previous conflicts with slower services when they crossed to platforms 1 and 2. The project was finished on schedule and budget, despite extreme weather conditions during the winter of 2013/2014. [14]

In 2014, Baroness Kramer announced that the government had committed £50 million towards further improvements of the railway station. A scheme for further improvements, estimated to cost around £120 million, was announced by Network Rail. [14]

2016: On 1st February 2016, Caroline Ansell, the MP for Eastbourne, officially opened the redeveloped pier 5 of Gatwick’s North Terminal. The redevelopment of pier 5 cost £80 million and forms part of the airport’s £2 billion improvement programme under GIP ownership. Its main feature is an additional second level that separates departing and arriving passenger flows vertically to increase capacity by an additional 30 flights or approximately 2,400 passengers per day. This increase in capacity is achieved by accommodating up to seven large and 12 smaller aircraft (or a combination of both) at the pier’s redesigned aircraft stands to enhance operational flexibility for airlines and passengers and make passenger journeys smoother. [13]

2018: In April 2018, Network Rail submitted a planning application for modernising the railway station; doubling the size of the concourse, widening two platforms, and improving connections to the airport terminal. It was done in partnership with Gatwick Airport authorities, the Coast to Capital local enterprise partnership and the Department for Transport. The expansion is an element of a five-year programme, costed at £1.11 billion, announced by Gatwick Airport in early 2018. [14]

Amongst others, the main projects covered by this £1.11 billion include: a westward extension of the North Terminal’s pier 6, involving the relocation of the A380 stand to pier 5 and related widening and reconfiguration of a taxiway to enable A380 operators to access the new stand at pier 5; a dedicated domestic arrival and baggage reclaim facility in the South Terminal; and connecting the new Boeing hangar with the airfield.

2020s: Construction on the new railway station concourse began in November 2020. The refurbished station opened on 21st November 2023. [14]

The ticket office is staffed for ticket sales and enquiries, supplemented by ticket machines capable of handling online bookings usually available on a round-the-clock basis. Automated teller machines, payphones and e-mail access points are installed on the main concourse. There are coin-operated trolleys for luggage and a left luggage facility. On-site food and drink outlets are present. Toilets are available and baby changing facilities and additional toilets can be found in the adjacent South Terminal. There is no car parking facility. Transport for London’s (TfL) Oyster cards and contactless cards are accepted for travel at the station. [14]
Gatwick South Terminal and Railway Station in the 21st century. [Google Maps, September 2026]

References

  1. https://www.britainfromabove.org.uk/en/image/EPW028582, accessed on 8th September 2026.
  2. https://www.britainfromabove.org.uk/en/image/EPW053263, accessed on 8th September 2026.
  3. https://www.britainfromabove.org.uk/en/image/EAW050735, accessed on 8th September 2026.
  4. https://www.britainfromabove.org.uk/en/image/EAW050736, accessed on 8th September 2026.
  5. https://www.gettyimages.ae/detail/news-photo/an-aerial-view-of-a-new-gatwick-airport-terminal-under-news-photo/2177625739, accessed on 8th September 2026.
  6. Growing Gatwick; in Steam World, Issue 123, September 1997, p32-35.
  7. https://maps.nls.uk/view/103317073, accessed on 8th September 2026.
  8. https://maps.nls.uk/view/103317070, accessed on 8th September 2026.
  9. https://i145.photobucket.com/albums/r231/thawes/RAF%20Lyneham/Gatwick1961.jpg, accessed on 8th September 2026.
  10. https://lh4.ggpht.com/_9g9gbl9dTkg/SbKweMEBPhI/AAAAAAAAEO8/Hf5xfy6MvIU/Gatwick%201970.jpg, accessed on 8th September 2026.
  11. https://lh4.ggpht.com/_9g9gbl9dTkg/SRzQ94gQkNI/AAAAAAAAAjY/iZG9r9SwA1U/s800/lgw1-1975.jpg, accessed on 8th September 2026.
  12. https://lh4.ggpht.com/_9g9gbl9dTkg/SRzQ71yot7I/AAAAAAAAAjM/q5HUf9D0ueI/s720/z-LGW-JU%7E1.JPG, accessed on 8th September 2026.
  13. https://en.wikipedia.org/wiki/Timeline_of_Gatwick_Airport, accessed on 8th September 2026.
  14. https://www.railway-technology.com/projects/gatwickairportstatio, accessed on September 2026.
  15. https://en.wikipedia.org/wiki/Gatwick_Airport_railway_station#History, accessed on 8th September 2026.
  16. https://picryl.com/amp/media/southern-railway-sr-u-1-952-eb1f71, accessed on 9th September 2026.
  17. https://eggythebread.weebly.com/other-local-areas.html, accessed on 9th September 2026.
  18. https://www.british-caledonian.com/Gatwick_Airport_-_The_History_P2.html, accessed on 9th September 2026.
  19. https://kentrail.uk/gatwick_airport.htm, accessed on 9th September 2026.
  20. https://www.railwaymagazine.co.uk/25838/from-the-archive-the-brighton-electrification, accessed on 9th September 2026.